
400 Sunny Isles Unit #121

Listed as New/Active
Price: $850,000
Price / sq ft $647
HOA fee: $2,132
Living area: 1313 sq ft / 122 m²
Bedrooms / baths 3 bed, 3 full / 0 half bath
Address: 400 Sunny Isles Blvd # 121
Area: Sunny Isles Beach
Year built: 2015
MLS # A12107059

400 Sunny Isles listing description

Offered only as a package with Wet Slip UL24, a 50-ft boat slip, for a combined price of $1,250,000.

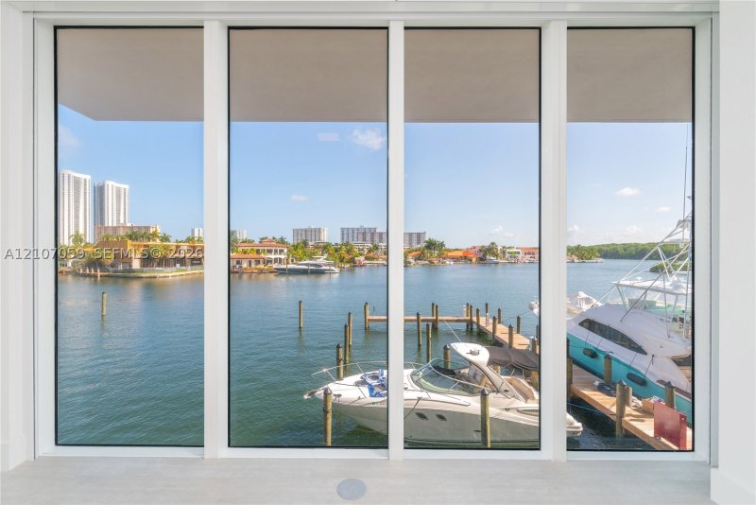
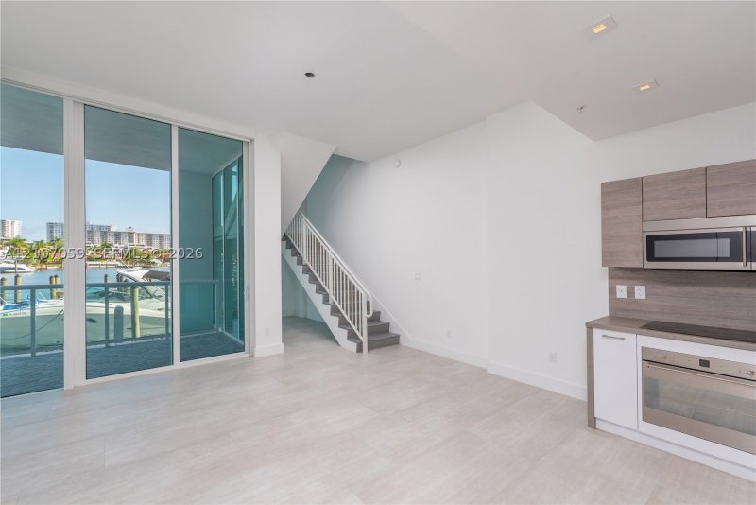
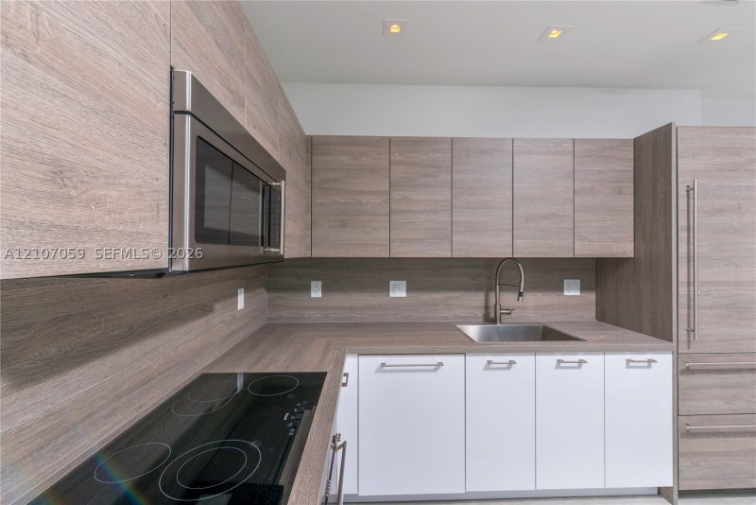
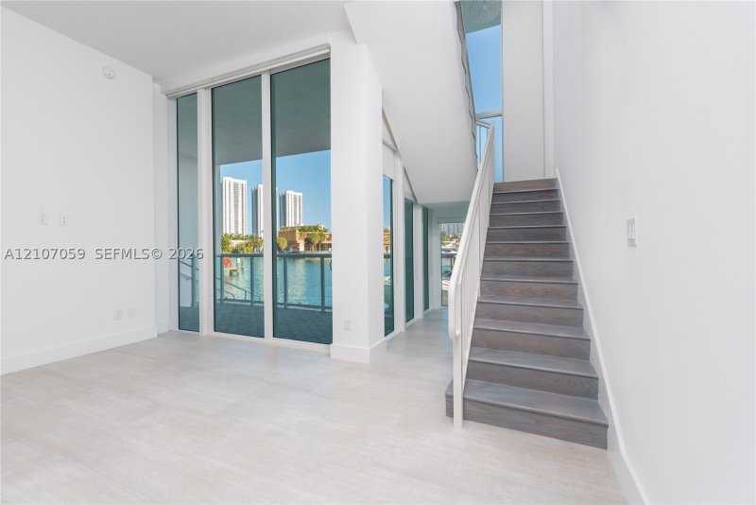
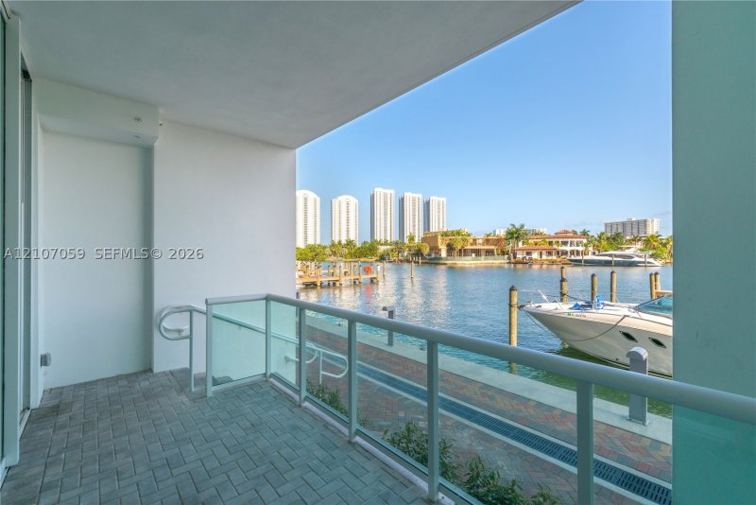
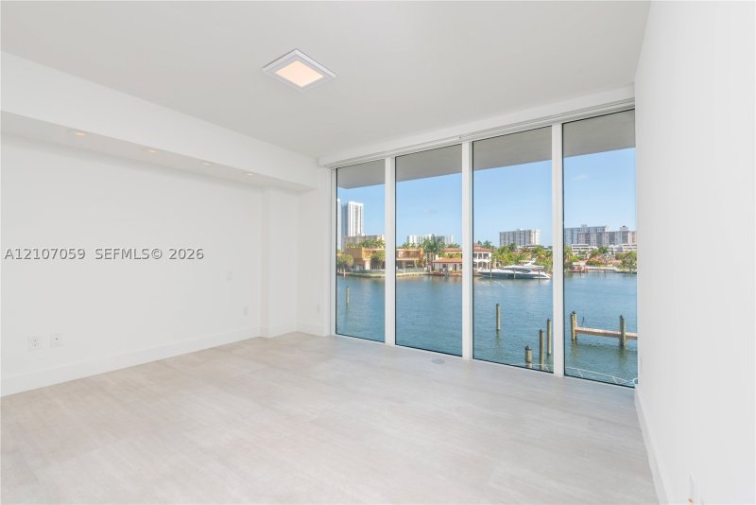
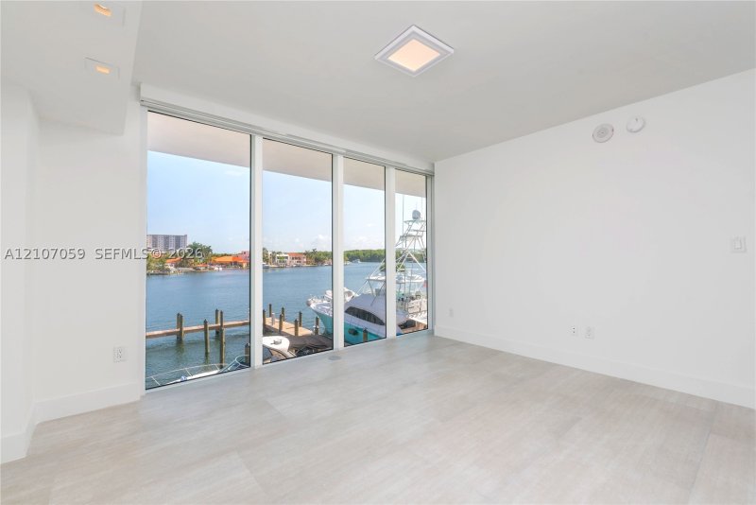
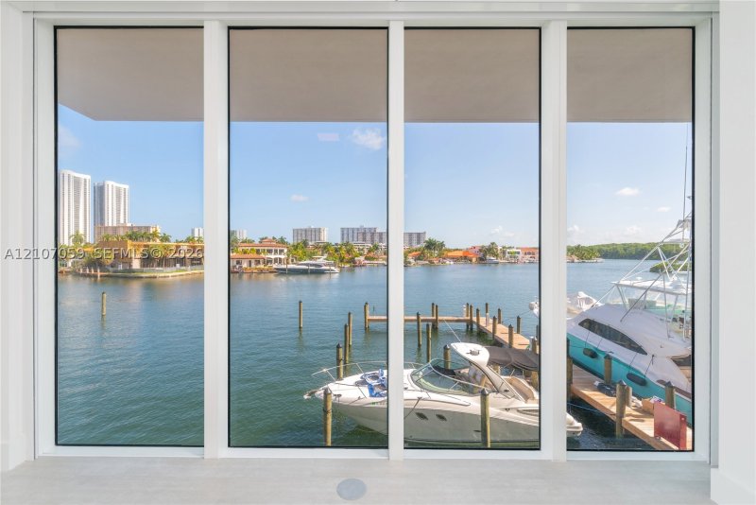
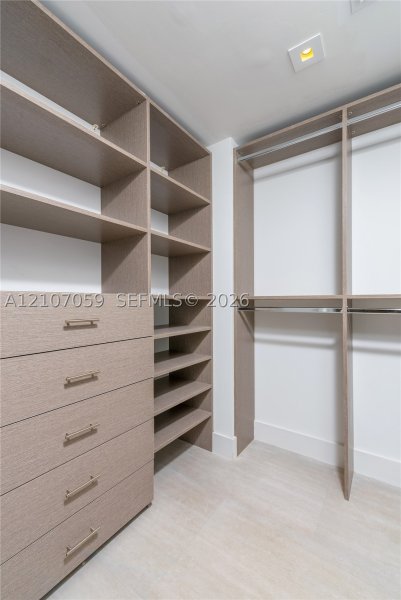
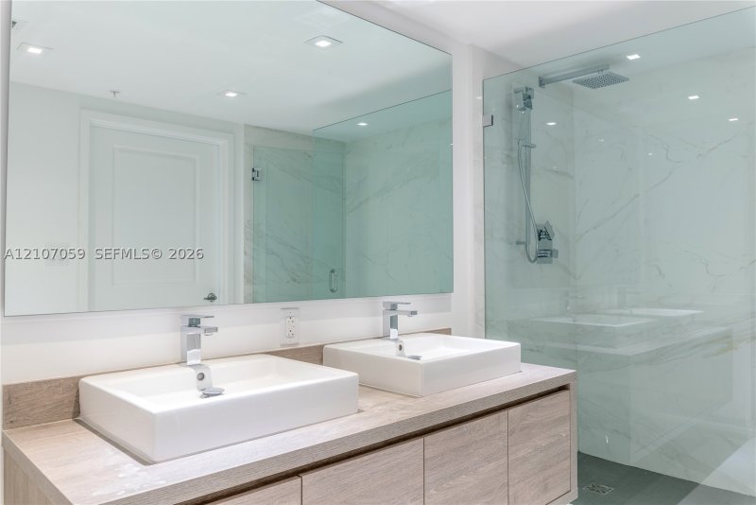
Offered only as a package with Wet Slip UL24, a 50-ft boat slip, for a combined price of $1,250,000. The sale also includes two assigned parking spaces and two storage units. A rare corner townhouse on the water, this highly upgraded two-level residence pairs direct bay views with direct access to the marina from the balcony. Double-height ceilings create a dramatic, open living area framed by the bay, while the corner position adds privacy and additional exposure. The layout offers 2 bedrooms and 3 baths, plus an enclosed den that works as a home office or guest bedroom and is converted into a third bedroom. Upgrades include tile flooring throughout, motorized shades, and custom-built closets, so the home is move-in ready with nothing left to do but settle in. What sets this residence apart is the connection between home and boat. Step out of your living room, onto the balcony, and down to your own 50-ft slip without ever getting in the car. The two storage units add valuable space for fishing gear, water toys, and boating equipment, keeping the living areas clear. Whether as a full-time residence or a seasonal waterfront retreat, this is a boater’s dream: corner townhouse living, open bay views, and a 50-ft slip steps from your door, all in one offering. Opportunities that combine a residence of this size with a slip this large rarely come to market.

Click here to schedule a showing or call 1-305-728-0840 or chat on WhatsApp.

Contact Miami real estate agents

400 Sunny Isles location

400 Sunny Isles — Floor Plan

Request the floor plan for this unit. An agent will send available building information.

Request floor plan

Copyright © 2026 Miami Association of REALTORS®. Listing provided courtesy of Onecore Realty, Inc.. All rights reserved. The data relating to real estate for sale on this website comes in part from the Internet Data Exchange (IDX) program of the Miami Association of REALTORS®. IDX information is provided exclusively for consumers' personal, non-commercial use, and may not be used for any purpose other than to identify prospective properties consumers may be interested in purchasing. Data is deemed reliable but is not guaranteed accurate by the MLS.