
Aston Martin Residences Unit #2103C

Listed as Active
Price: $4,000,000 14.7% price drop
Price / sq ft $1,300
HOA fee: $5,112
Living area: 3078 sq ft / 286 m²
Bedrooms / baths 3 bed, 4 full / 1 half bath
Address: 300 Biscayne Boulevard Way # 2103C
Area: Downtown Miami
Year built: 2024
MLS # A11992107

Aston Martin Residences listing description

MAJOR PRICE REDUCTION! Experience elevated waterfront living at the iconic Aston Martin Residences, where exceptional design, sophistication, and breathtaking views define the Miami lifestyle.

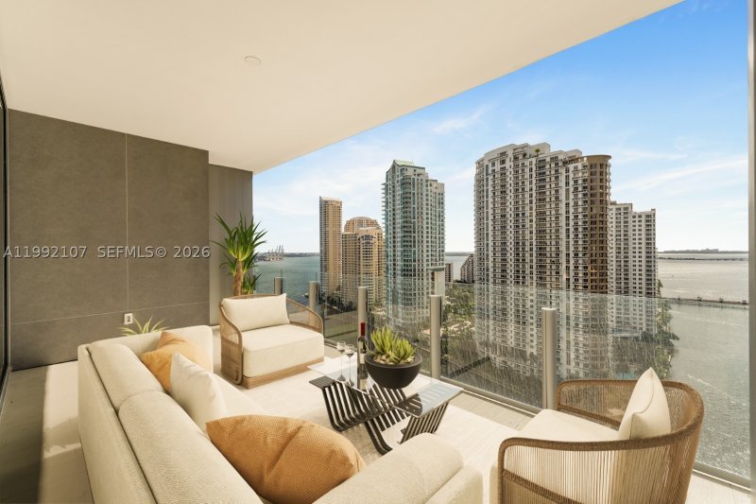
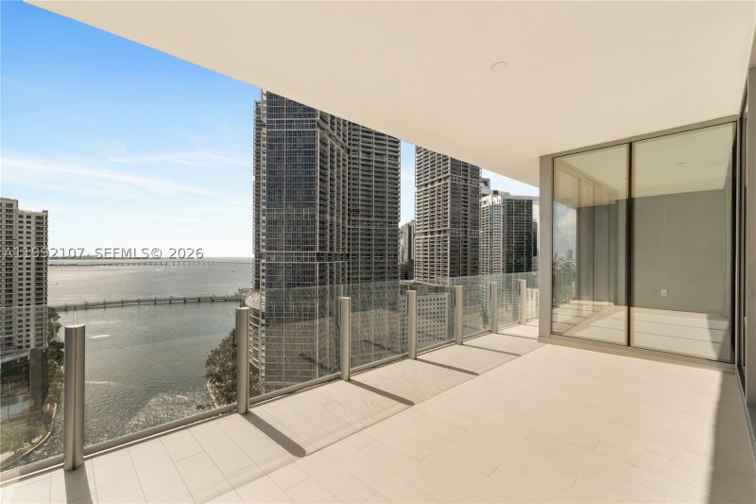
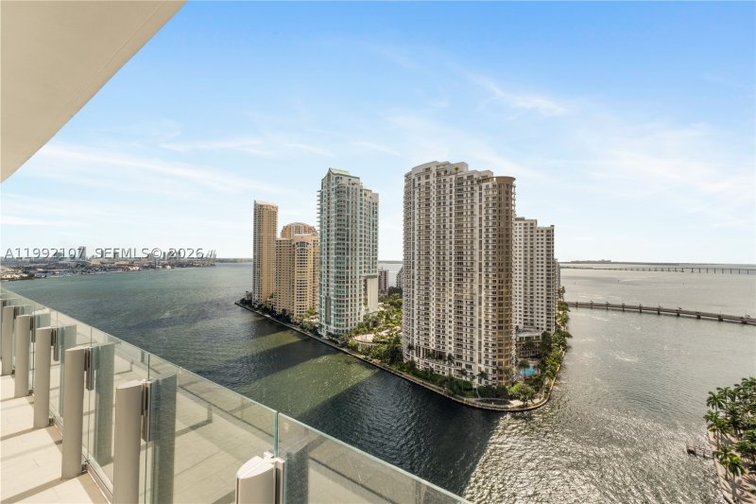
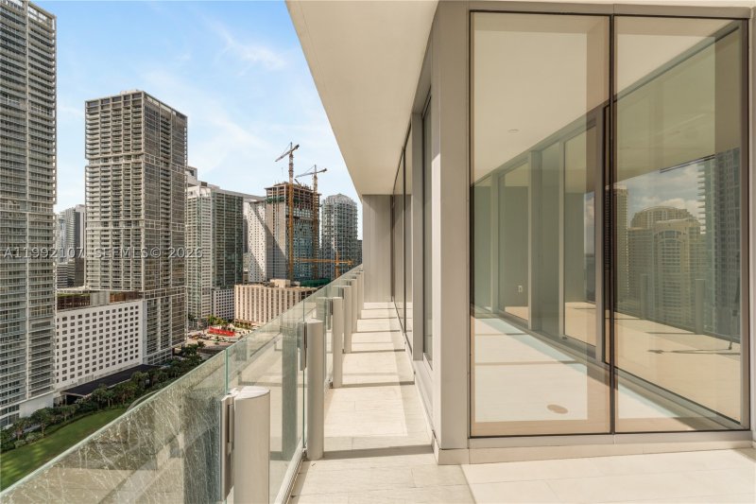
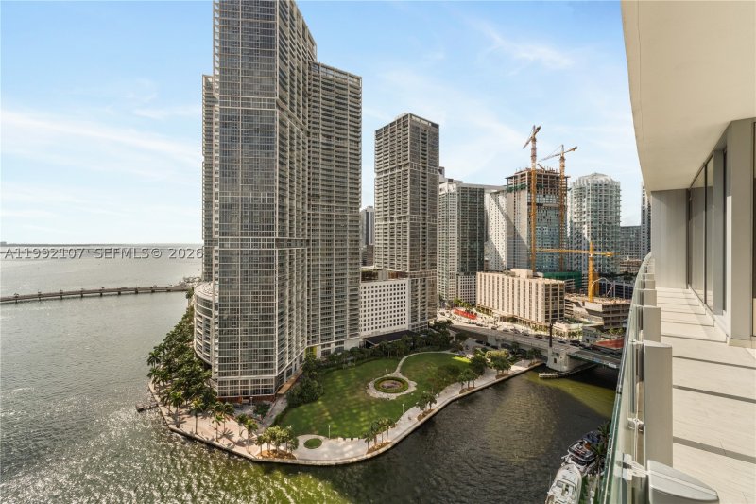
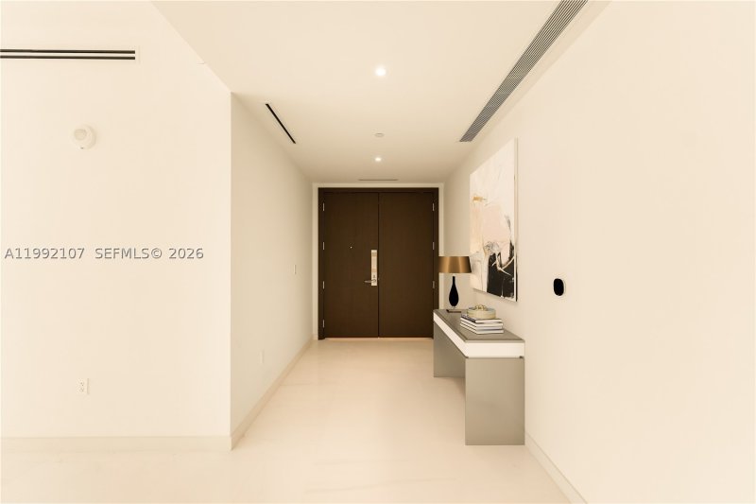
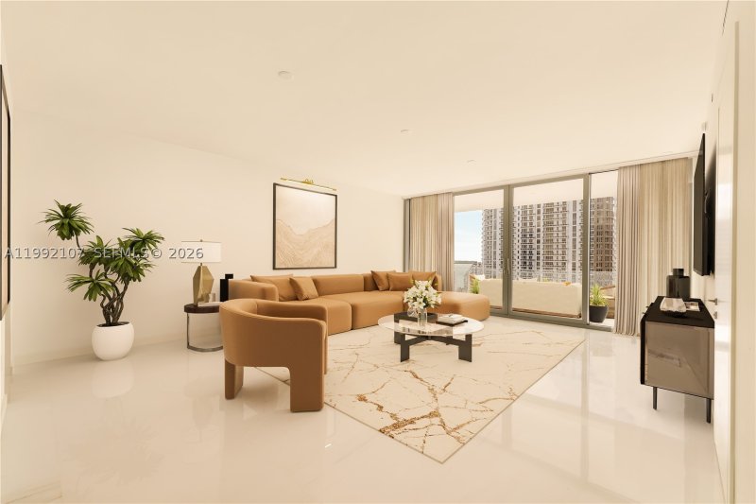
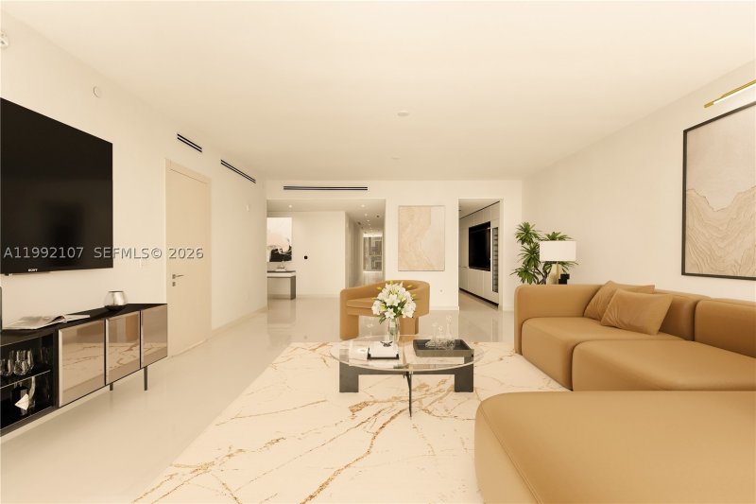
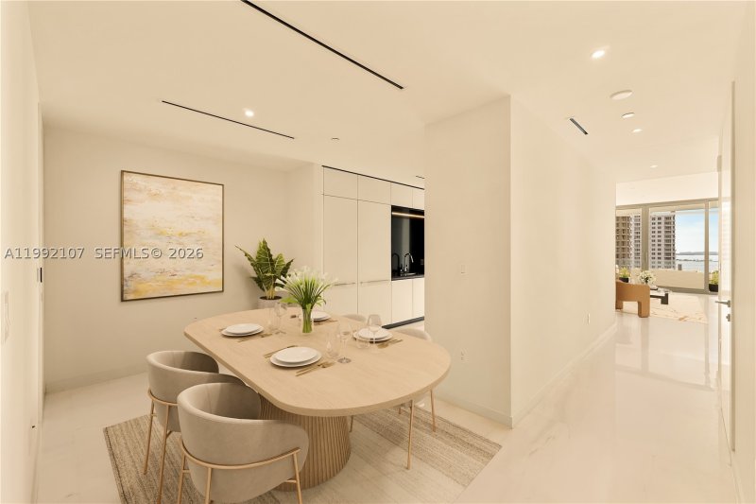
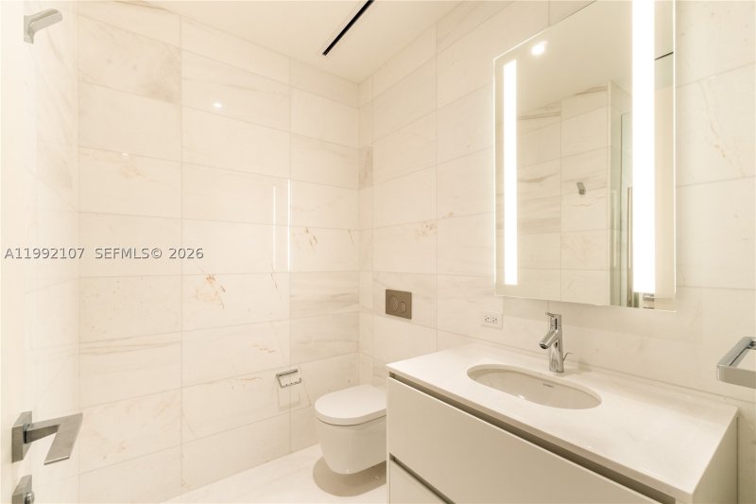
MAJOR PRICE REDUCTION! Experience elevated waterfront living at the iconic Aston Martin Residences, where exceptional design, sophistication, and breathtaking views define the Miami lifestyle. Situated on the 21st floor, this expansive 3,078 SF flow-through residence offers spectacular Biscayne Bay and Miami River views to the South and Downtown Miami skyline views to the North. Featuring 3 bedrooms, den, 4.5 bathrooms, a private elevator lobby, and generous living spaces designed for comfort and entertaining. The elegant great room opens to a spacious waterfront terrace, seamlessly connecting indoor and outdoor living. A designer Bulthaup kitchen with premium Gaggenau appliances, exquisite Thassos marble flooring, custom-built closets, and electric shades with blackout curtains elevate every detail. The primary suite offers beautiful water views, spacious closets, and a luxurious spa-inspired bathroom with soaking tub. Enjoy Aston Martin’s extraordinary collection of over 42,000 SF of Sky Amenities, including pools, spa, state-of-the-art fitness center, golf simulator, private theater, concierge, valet, and 24-hour security. An exceptional opportunity to own a remarkable residence in one of Miami’s most prestigious waterfront addresses. Some photos have been digitally enhanced using AI for illustrative purposes.

Click here to schedule a showing or call 1-305-728-0840 or chat on WhatsApp.

Contact Miami real estate agents

Aston Martin Residences location

Aston Martin Residences — Floor Plan

Request the floor plan for this unit. An agent will send available building information.

Request floor plan

Copyright © 2026 Miami Association of REALTORS®. Listing provided courtesy of Compass Florida, LLC. All rights reserved. The data relating to real estate for sale on this website comes in part from the Internet Data Exchange (IDX) program of the Miami Association of REALTORS®. IDX information is provided exclusively for consumers' personal, non-commercial use, and may not be used for any purpose other than to identify prospective properties consumers may be interested in purchasing. Data is deemed reliable but is not guaranteed accurate by the MLS.