
Bal Harbour 101 Condo Unit #1505

Listed as New/Active
Price: $5,250,000
Price / sq ft $1,572
HOA fee: $4,188
Living area: 3340 sq ft / 310 m²
Bedrooms / baths 3 bed, 3 full / 1 half bath
Address: 10155 Collins Ave # 1505
Area: Bal Harbour
Year built: 1978
MLS # A12114988

Bal Harbour 101 Condo listing description

Stripped down to the studs and custom-redesigned to perfection!

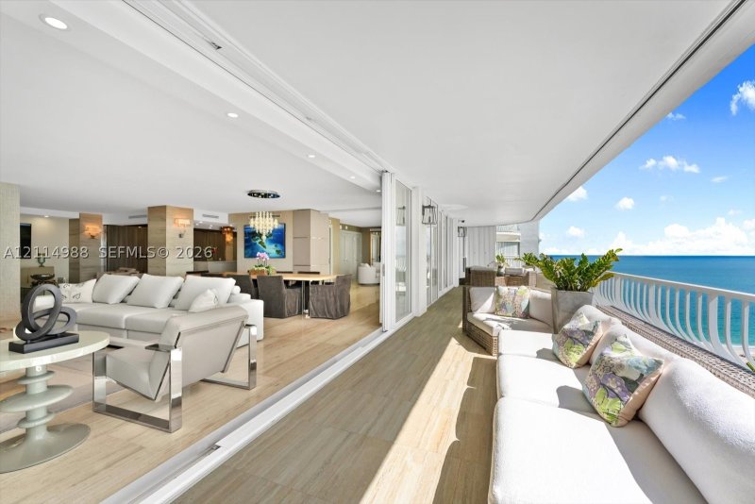
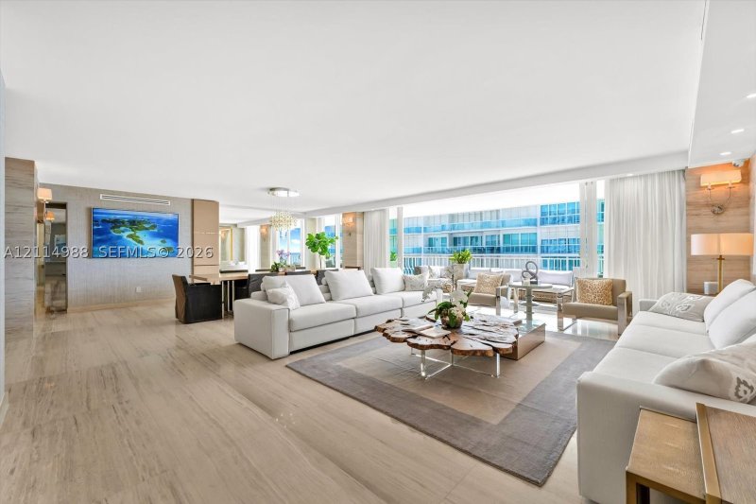
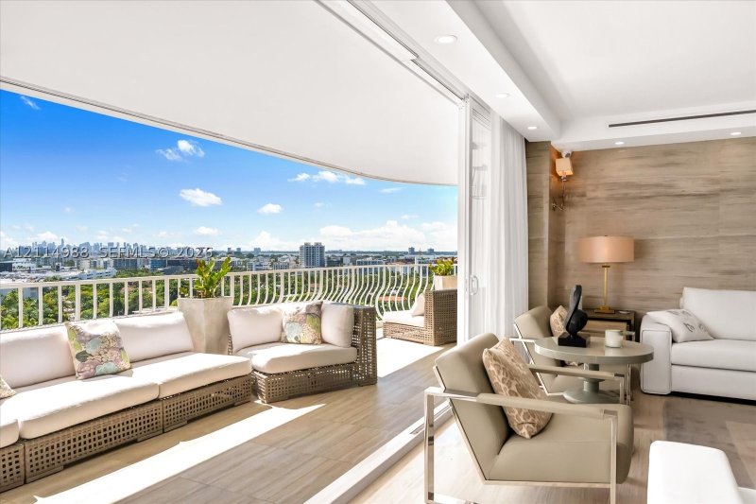
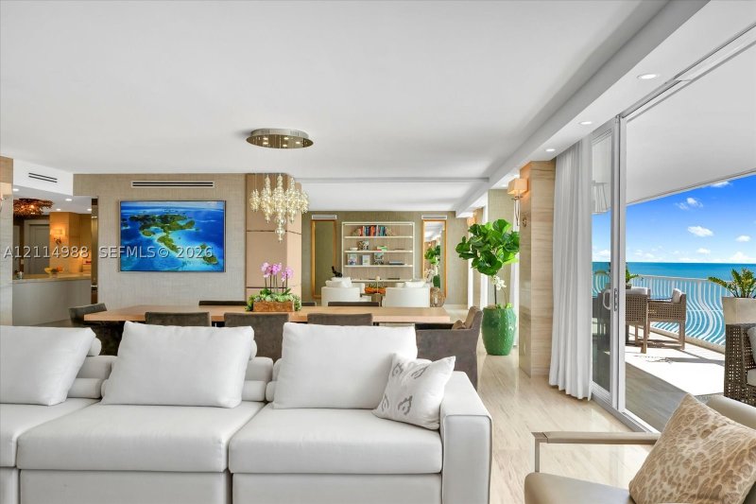
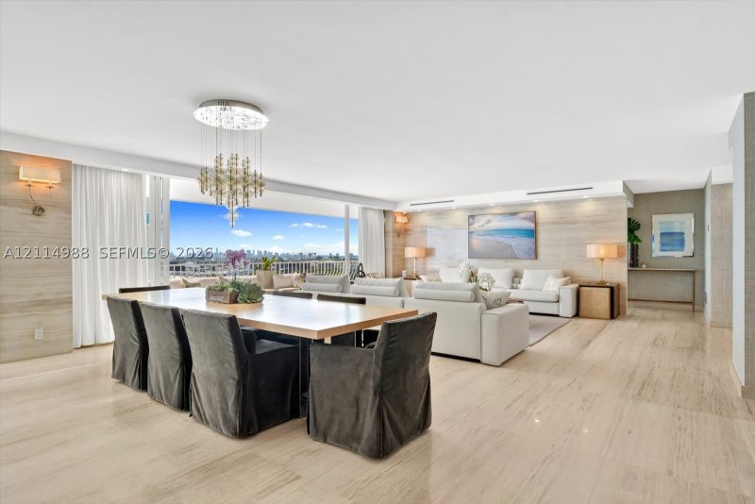
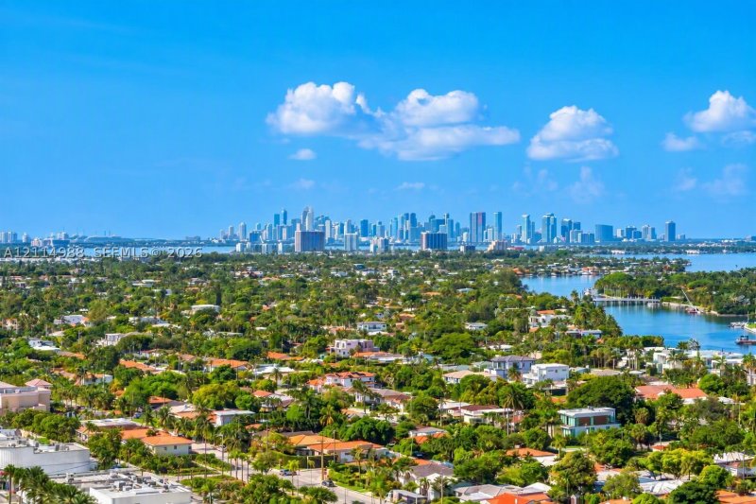
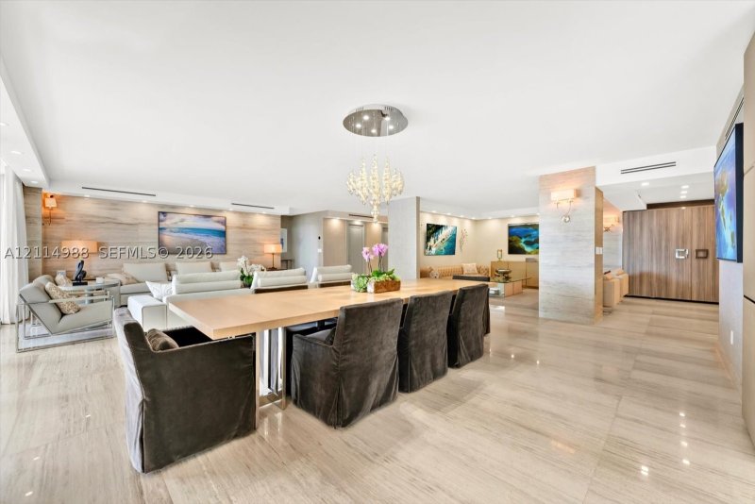
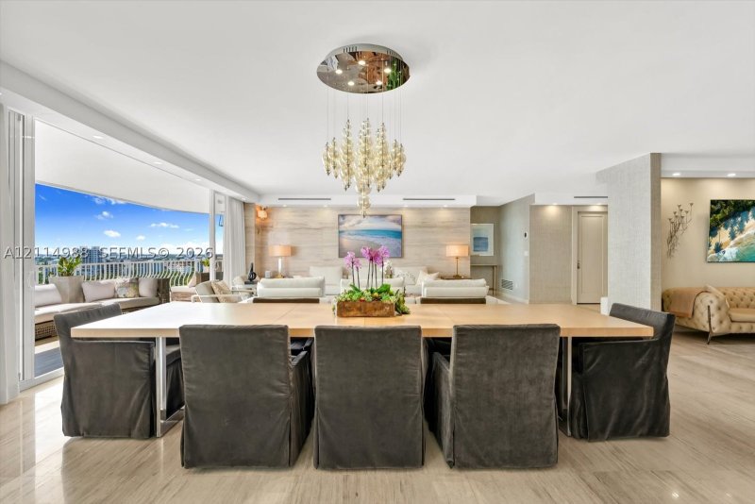
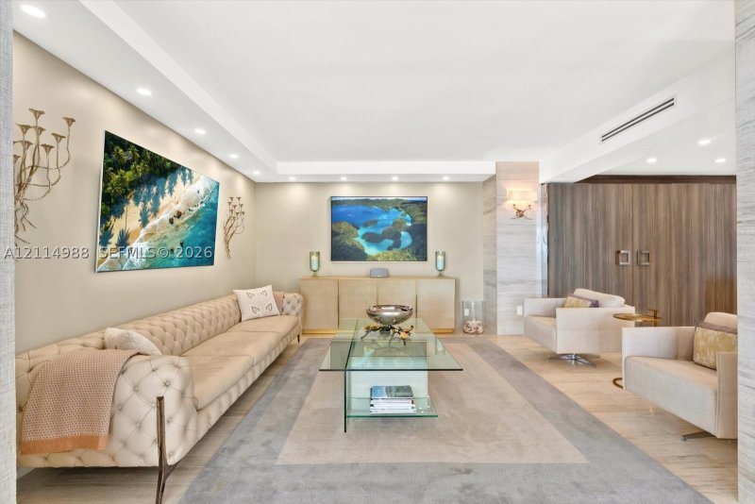
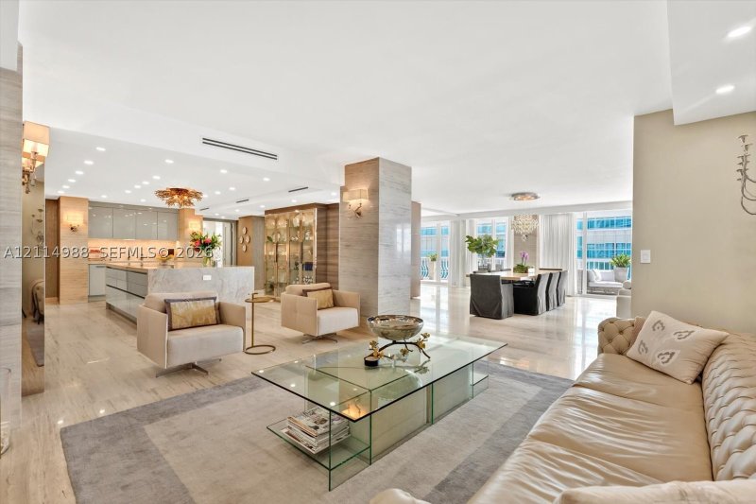
Stripped down to the studs and custom-redesigned to perfection! As the largest residence type at the prestigious Bal Harbour 101, this sprawling 3,340sf space features 3 bedrooms plus a family room, offering the grand scale and comfort of a house with the effortless ease of condo living. Perched on a coveted upper floor on the building's south side, the residence is bathed in natural sunlight throughout the day. Floor-to-ceiling glass reveals dreamy, panoramic views of the Atlantic Ocean and iconic downtown skyline. No expense was spared in this masterclass of interior design, finished with the finest appointments that includes elegant travertine flooring and walls in social areas and spa-like bathrooms that bring a timeless, rich, and organic texture, a gourmet Poggenpohl kitchen equipped with premium top-of-the-line appliances, custom cabinetry, integrated bar, and massive cooking island. Extensive custom wall coverings and statement chandeliers cast a beautiful glow across every room. Building amenities and services are extensive and feature a new fully-serviced pool and beach pavilion, on-sight restaurant, guest suites, a new spa and fitness facility, and 24-hour valet parking, security, and front desk attendant. A second-to-none location with the Bal Harbour path in your backyard and an easy walk to the Bal Harbour Shops, Miami's premier shopping and dining destination. | Cabana #27 at the building pool may be purchased separately for $175K.

Click here to schedule a showing or call 1-305-728-0840 or chat on WhatsApp.

Contact Miami real estate agents

Bal Harbour 101 Condo location

Bal Harbour 101 Condo — Floor Plan

Request the floor plan for this unit. An agent will send available building information.

Request floor plan

Copyright © 2026 Miami Association of REALTORS®. Listing provided courtesy of Maxwell E Realty Inc. All rights reserved. The data relating to real estate for sale on this website comes in part from the Internet Data Exchange (IDX) program of the Miami Association of REALTORS®. IDX information is provided exclusively for consumers' personal, non-commercial use, and may not be used for any purpose other than to identify prospective properties consumers may be interested in purchasing. Data is deemed reliable but is not guaranteed accurate by the MLS.