
Bijou Bay Harbor Unit #904

Listed as New/Active
Price: $2,749,000
Price / sq ft $1,369
HOA fee: $3,674
Living area: 2008 sq ft / 187 m²
Bedrooms / baths 3 bed, 3 full / 1 half bath
Address: 9521 Bay Harbor Dr # 904
Area: Bay Harbor Islands
Year built: 2021
MLS # A12111957

Bijou Bay Harbor listing description

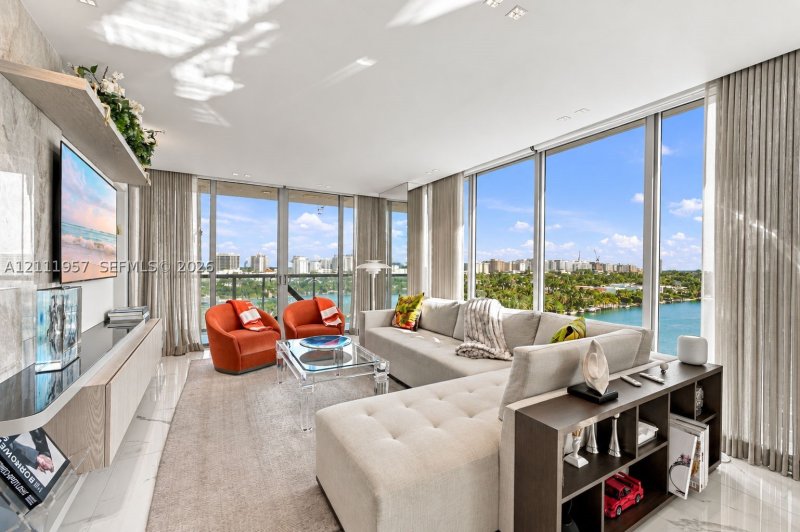
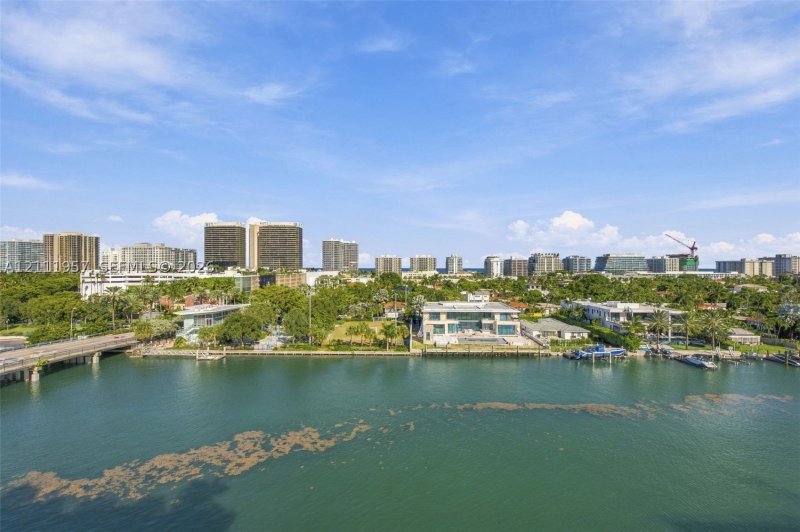
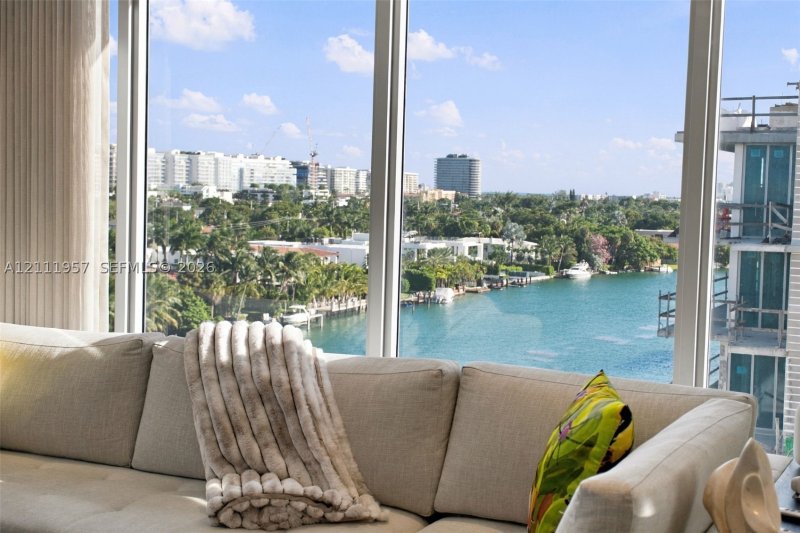
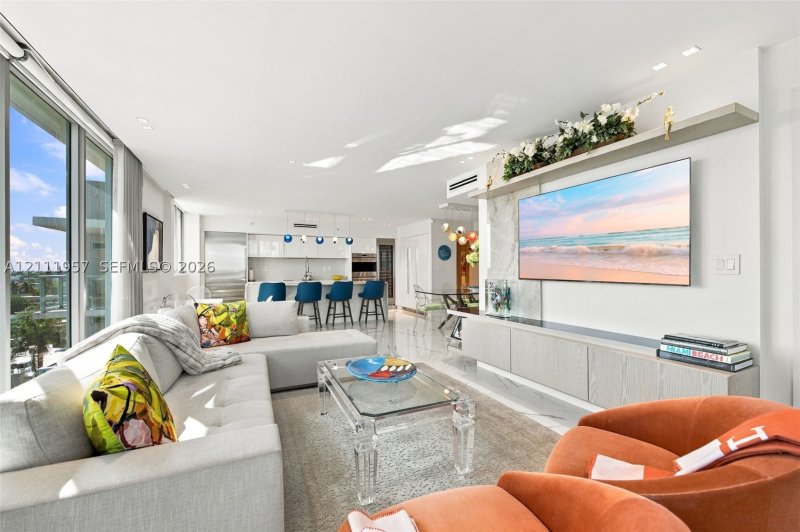
Panoramic Bay and Water Views from This Top-Floor SE Corner Residence with Floor-to-Ceiling Windows Showcasing Incredible Water Views.

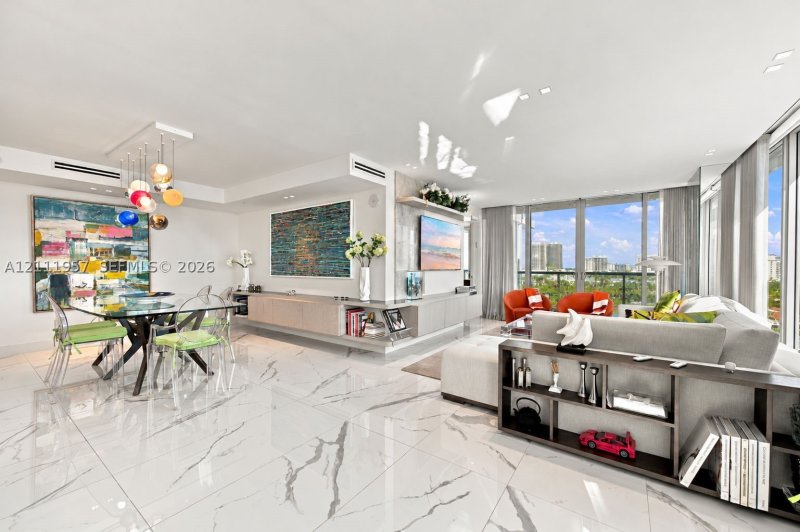
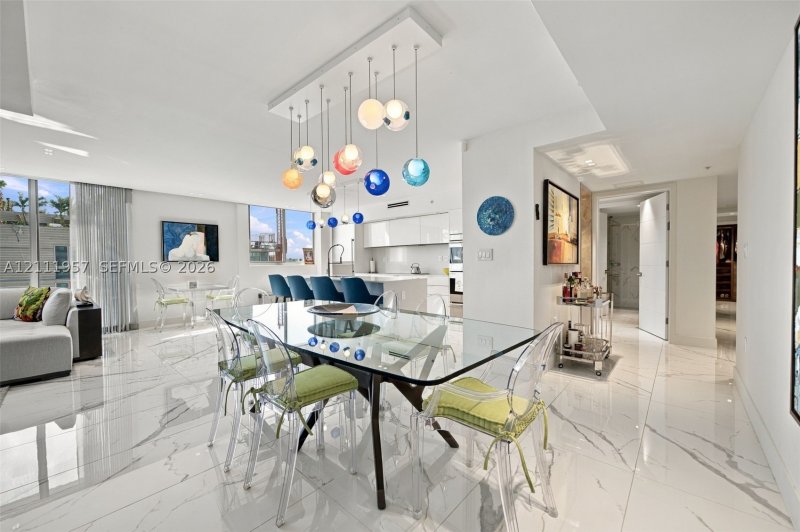
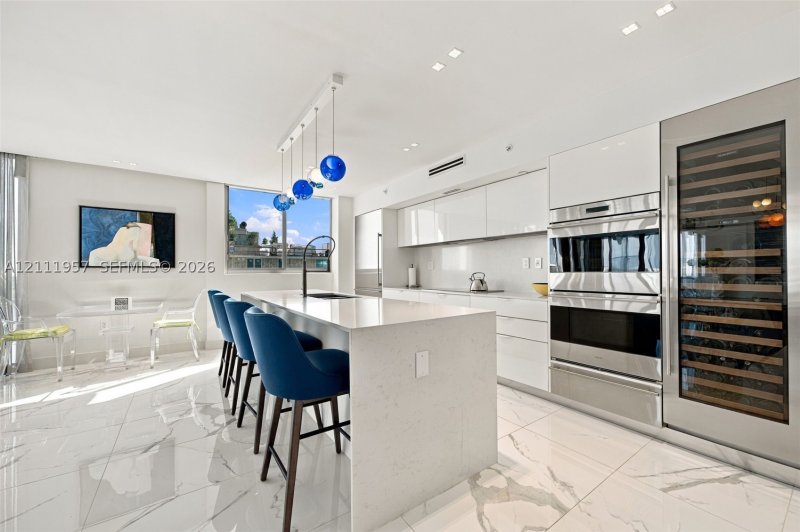
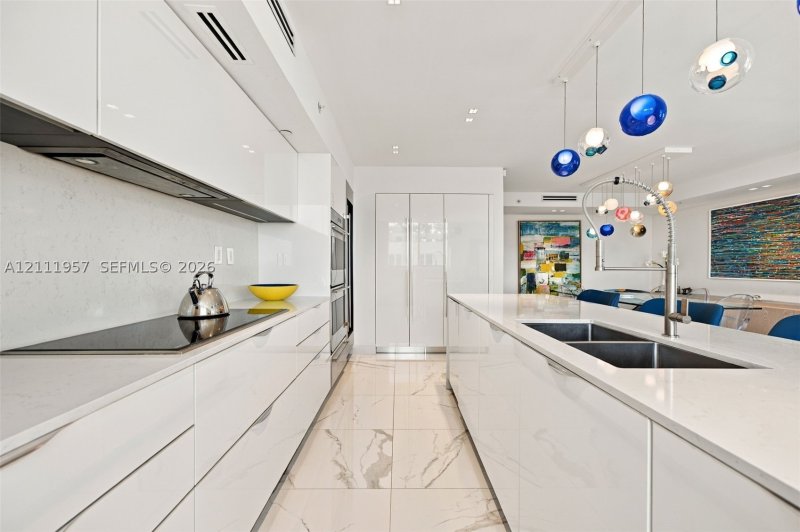
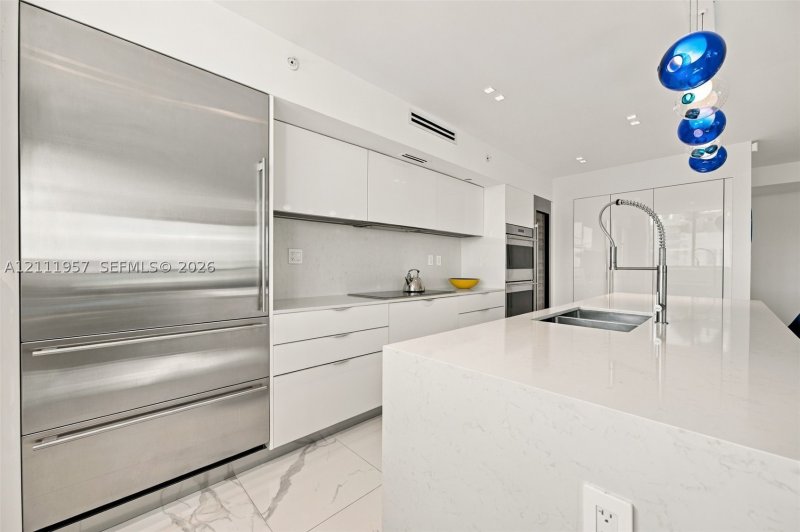
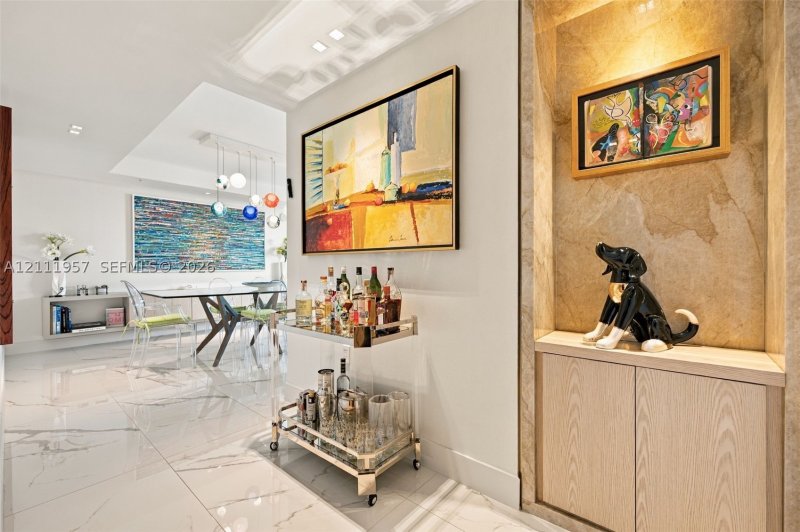
Panoramic Bay and Water Views from This Top-Floor SE Corner Residence with Floor-to-Ceiling Windows Showcasing Incredible Water Views. Bijou Bay Harbor is a boutique luxury building in Bay Harbor Islands, only steps away from the restaurants, shops & houses of worship on Kane Concourse & Bal Harbour shops. This one-of-a-kind 3-bedroom, 3.5-bath home with four balconies is designed for entertaining and to showcase your art. Designed and furnished by Adriana Hoyos Design Studio with custom paneling, millwork, and wallpaper throughout. Private office/den, 3 en-suite baths, and designer powder room. All closets with custom millwork and doors. Split layout with private guest bedroom. Gourmet kitchen with Wolf induction cook top, double ovens, warming drawer, Sub-Zero fridge/freezer, two ASKO dishwashers, dual sinks, custom pantry and drawer inserts, and dual-zone Sub-Zero wine refrigerator. Full-size Electrolux washer/dryer. Upgrades include LED pot lighting, electric blinds/sheers, UV film, and rain and handheld showerheads in the primary bath. Large, secure adjacent storage room exclusive to this unit. Amenities include rooftop infinity pool/whirlpool, fitness center, residents’ lounge, outdoor entertaining/BBQ areas, and 24-hour security. Two parking spaces: one self-park and one valet. Beaches and top-rated A+ schools minutes away. Shabbat elevator. Boat slips available to rent for $500/month.

Click here to schedule a showing or call 1-305-728-0840 or chat on WhatsApp.

Contact Miami real estate agents

Bijou Bay Harbor location

Bijou Bay Harbor — Floor Plan

Request the floor plan for this unit. An agent will send available building information.

Request floor plan

Copyright © 2026 Miami Association of REALTORS®. Listing provided courtesy of One Sotheby's International Realty. All rights reserved. The data relating to real estate for sale on this website comes in part from the Internet Data Exchange (IDX) program of the Miami Association of REALTORS®. IDX information is provided exclusively for consumers' personal, non-commercial use, and may not be used for any purpose other than to identify prospective properties consumers may be interested in purchasing. Data is deemed reliable but is not guaranteed accurate by the MLS.