
La Baia South Unit #UPH02

Listed as Active
Price: $2,999,000 6.3% price drop
Price / sq ft $1,450
HOA fee: $3,759
Living area: 2068 sq ft / 192 m²
Bedrooms / baths 3 bed, 3 full / 0 half bath
Address: 9201 Bay Harbor Dr # UPH02
Area: Bay Harbor Islands
Year built: 2026
MLS # A11949765

La Baia South listing description

The Parkview Penthouse at La Baia South is a quiet, elevated residence where proportion, materiality, and light shape the design.

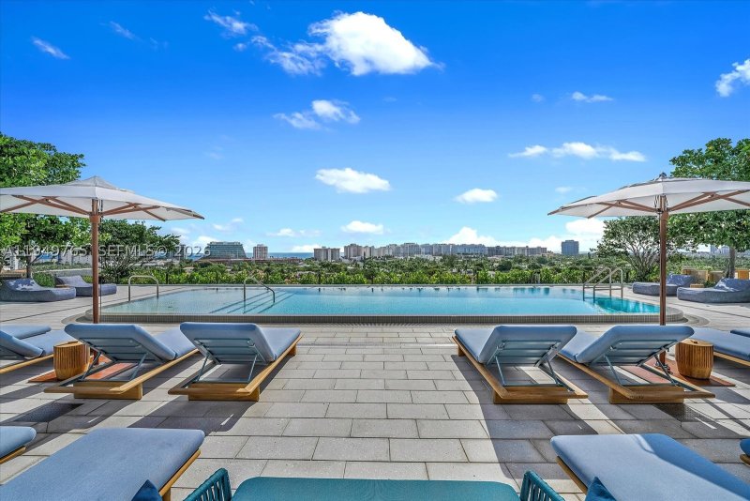
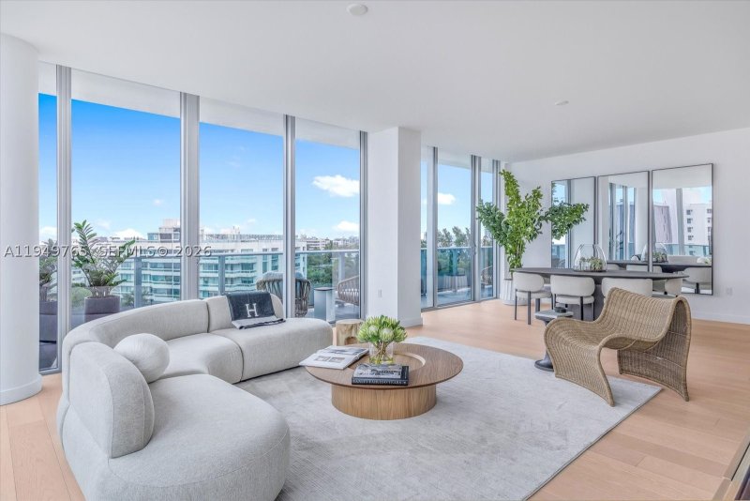
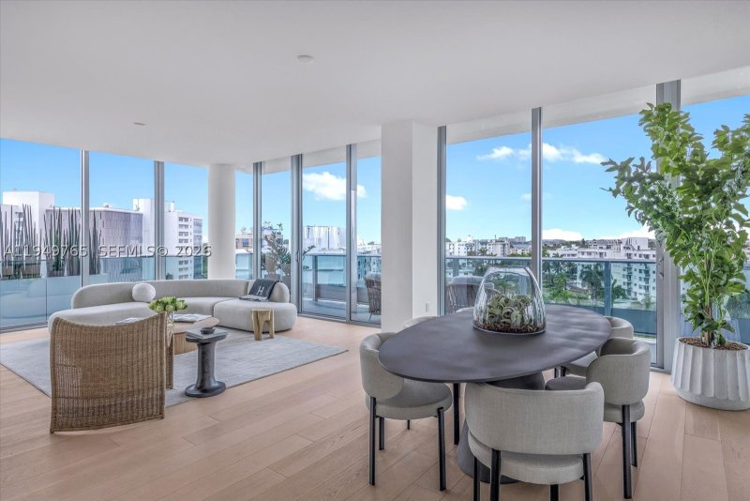
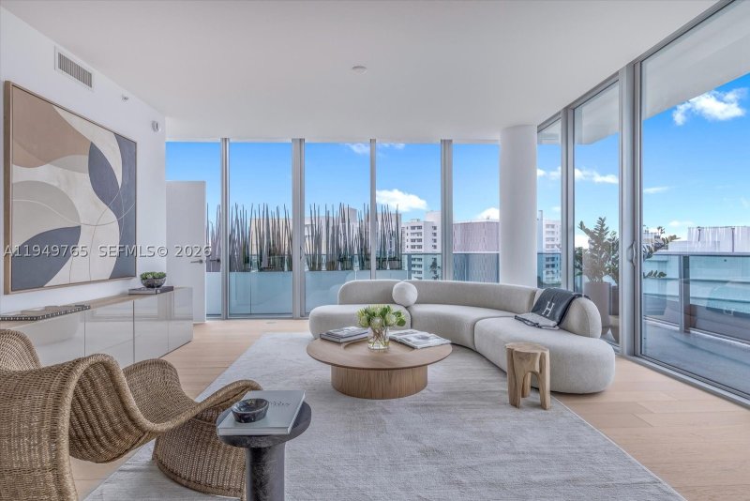
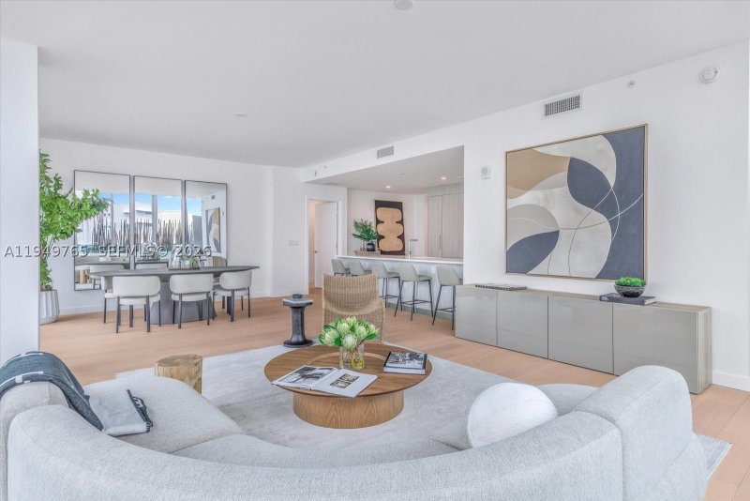
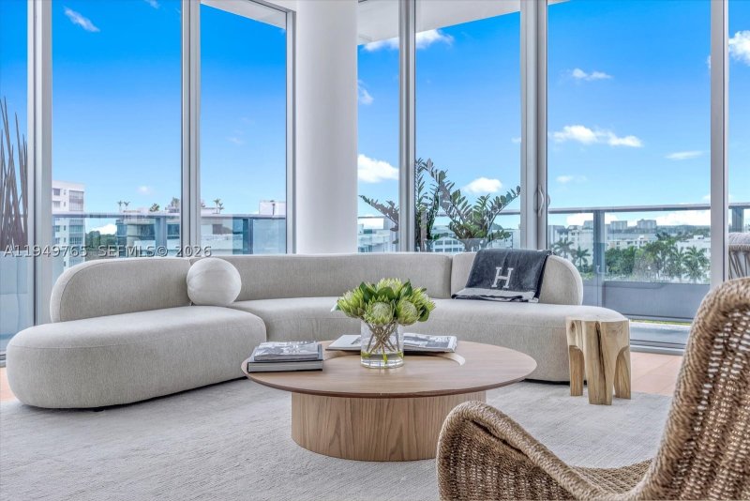
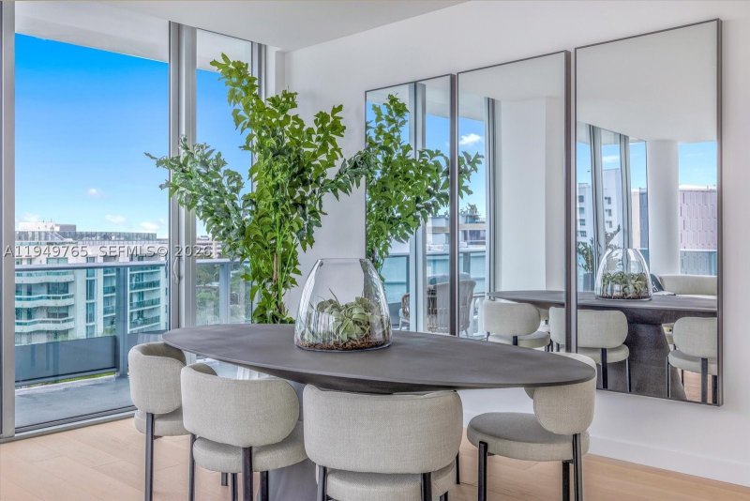
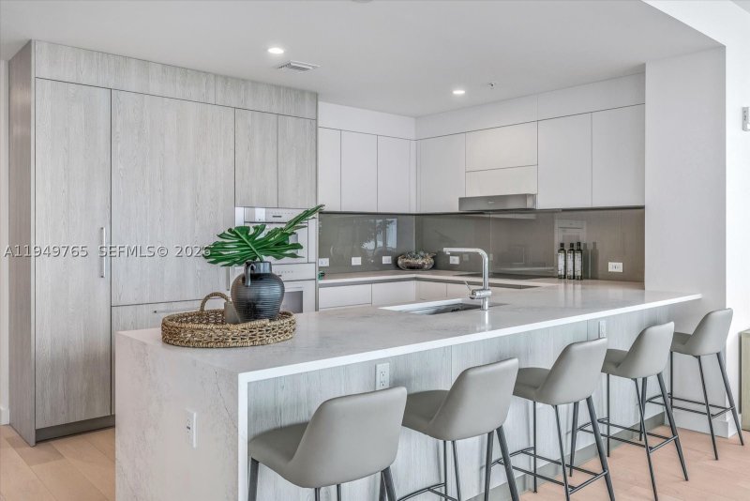
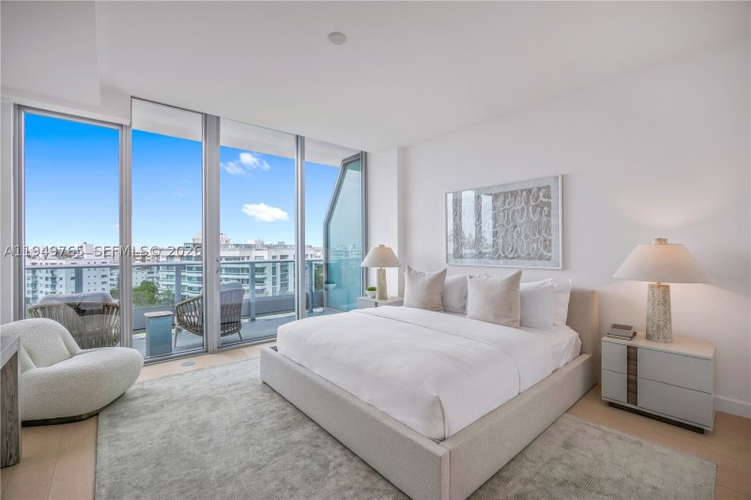
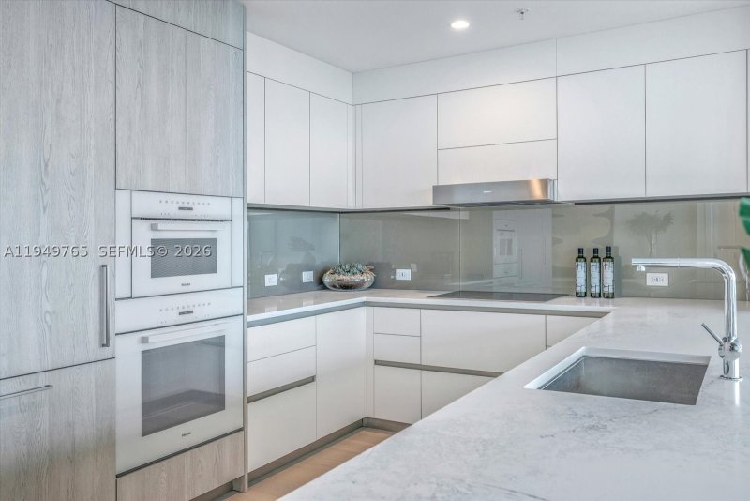
The Parkview Penthouse at La Baia South is a quiet, elevated residence where proportion, materiality, and light shape the design. Located on the eighth floor, this three-bedroom residence with den spans 2,068 interior square feet, complemented by 399 square feet of wraparound private outdoor space. Interiors feature imported European wide-plank wood flooring, ten-foot ceilings, and floor-to-ceiling, impact-resistant glass that brings in natural light and frames park-facing views with select water sight-lines from the terrace. The kitchen is thoughtfully integrated into the living space with custom European cabinetry, quartz stone countertops, a pantry, and a full Miele appliance package. Fixtures and finishes throughout the residence are curated by New York–based Durukan Design, with Hansgrohe fittings providing a refined, modern finish. Bathrooms are appointed with natural marble stone flooring, glass and chrome showers with dual rainfall showerheads, and custom European vanities. In-residence laundry includes a Miele washer and dryer, completing a residence defined by architectural clarity and carefully selected materials. La Baia is the latest project from visionary New York developer Ian Bruce Eichner who is credited with placing Miami Beach’s prestigious South of Fifth neighborhood on the map with the arrival of the Continuum South Beach. Upper Penthouse 02 comes with storage unit. Dock slips available for sale. Sold separately.

Click here to schedule a showing or call 1-305-728-0840 or chat on WhatsApp.

Contact Miami real estate agents

La Baia South location

La Baia South — Floor Plan

Request the floor plan for this unit. An agent will send available building information.

Request floor plan

Copyright © 2026 Miami Association of REALTORS®. Listing provided courtesy of Douglas Elliman. All rights reserved. The data relating to real estate for sale on this website comes in part from the Internet Data Exchange (IDX) program of the Miami Association of REALTORS®. IDX information is provided exclusively for consumers' personal, non-commercial use, and may not be used for any purpose other than to identify prospective properties consumers may be interested in purchasing. Data is deemed reliable but is not guaranteed accurate by the MLS.