
Previous

Le Parc at Brickell Unit #1103

Listed as New/Active
Price: $700,000
Price / sq ft $743
HOA fee: $1,290
Living area: 942 sq ft / 88 m²
Bedrooms / baths 2 bed, 2 full / 0 half bath
Address: 1600 1st Ave # 1103
Area: Brickell
Year built: 2016
MLS # A12075853

Le Parc at Brickell listing description

A rare opportunity to experience the best of Brickell with breathtaking water views.

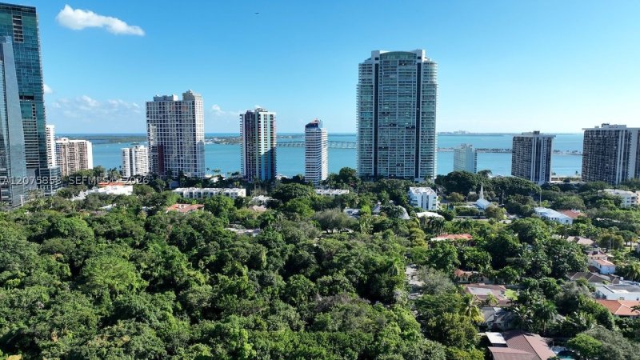
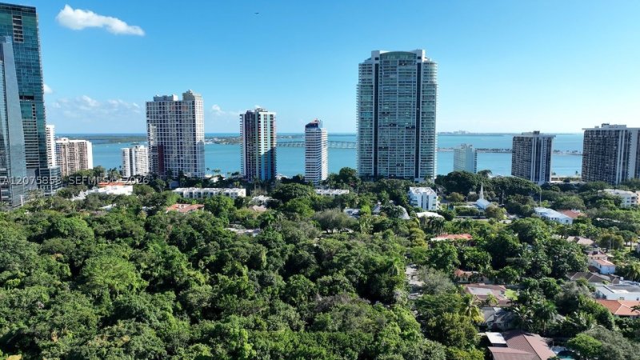
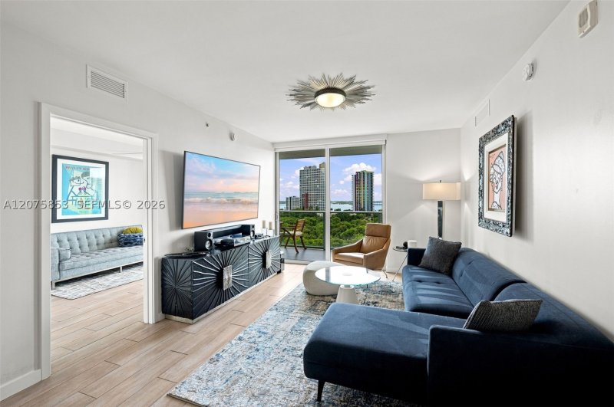
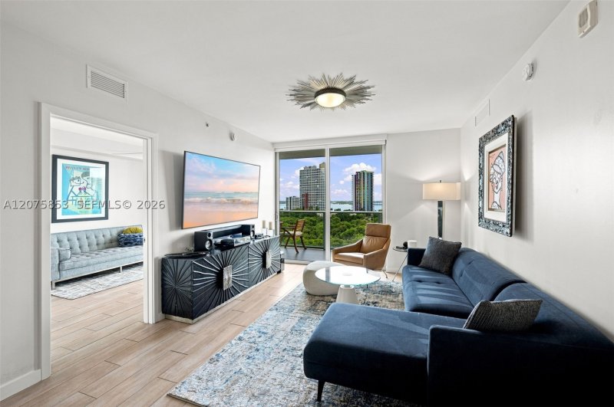
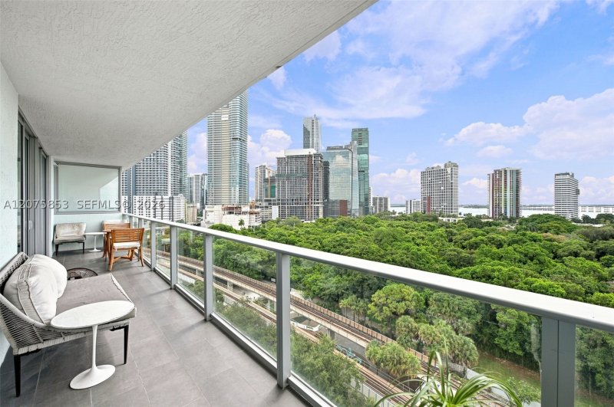
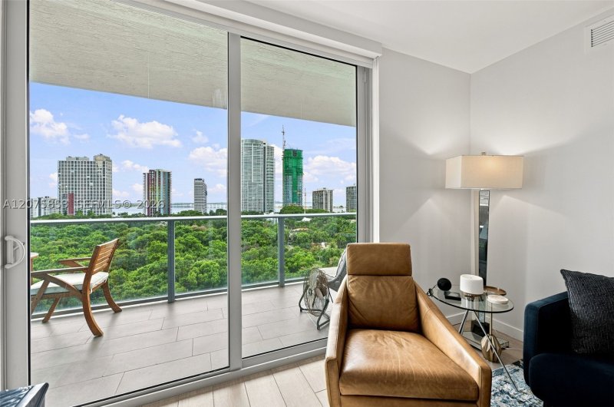
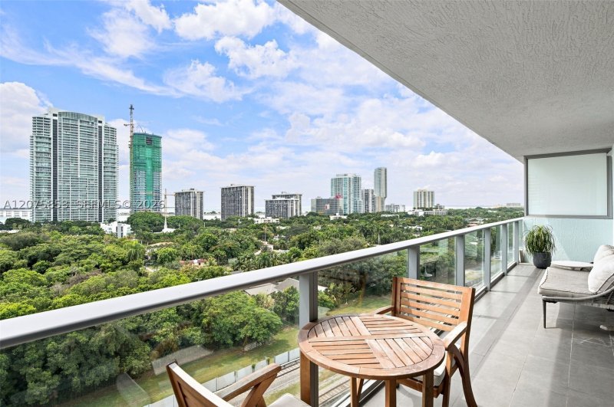
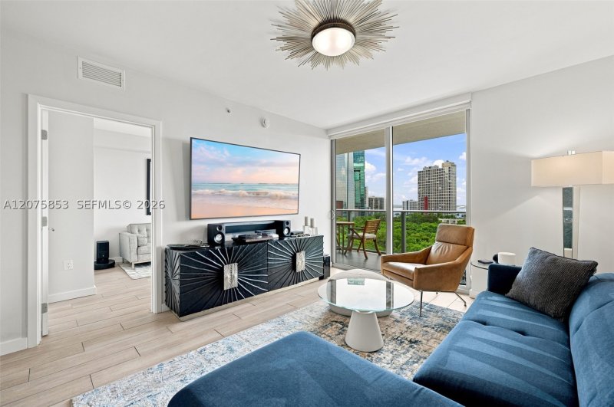
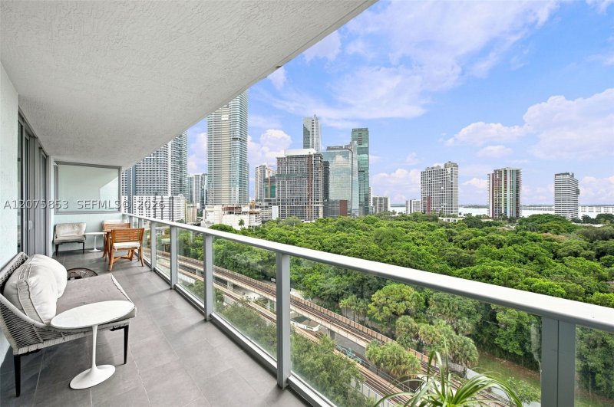
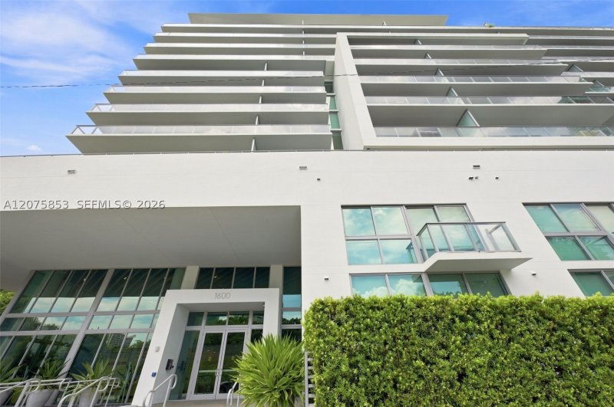
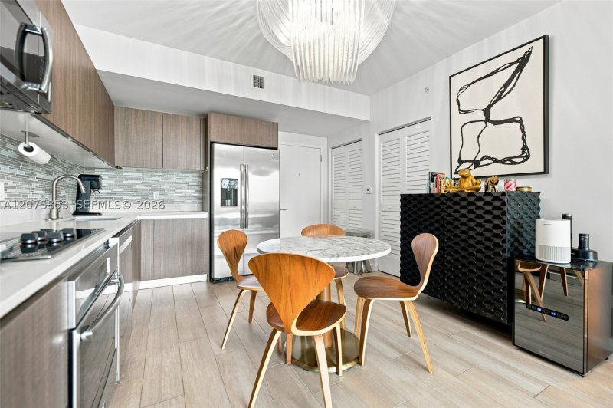
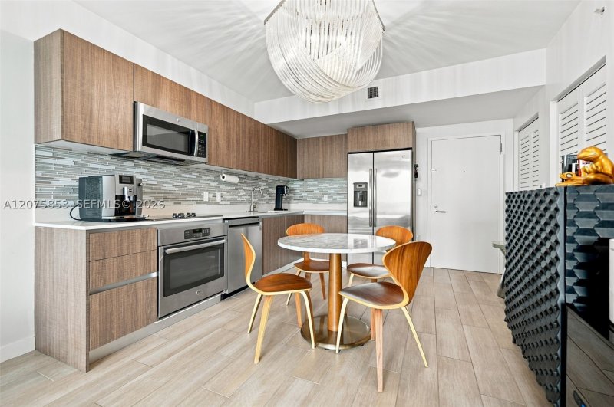
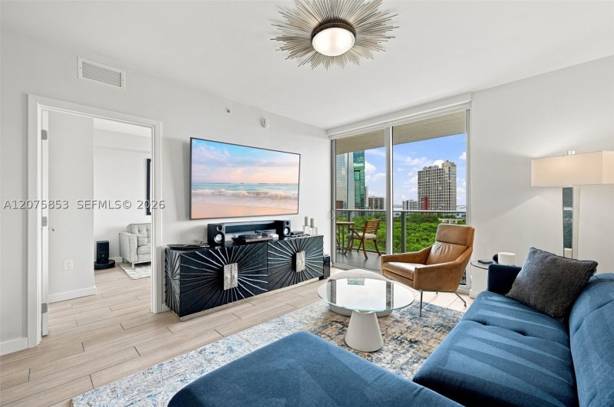
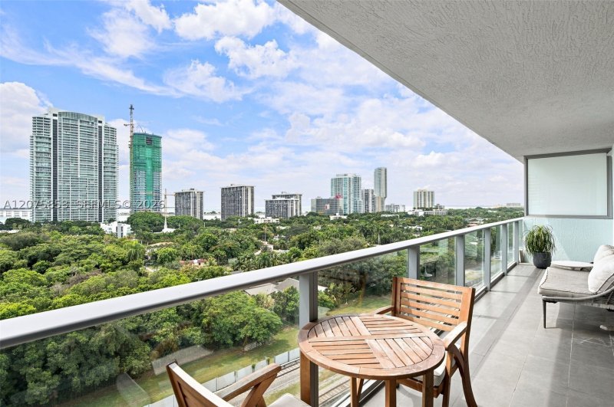
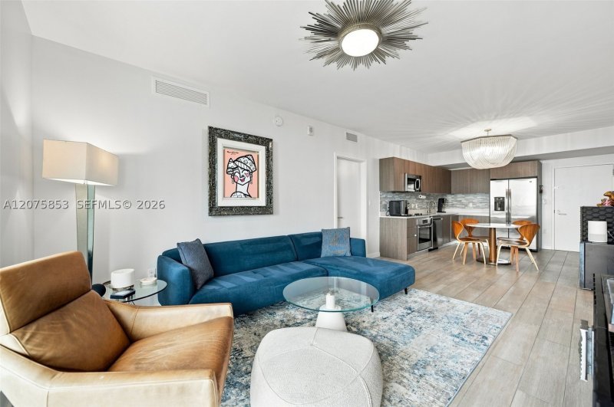
A rare opportunity to experience the best of Brickell with breathtaking water views. This coveted, east-facing 2-bedroom, 2-bathroom residence on the 11th floor commands stunning vistas of Biscayne Bay, beautifully complemented by sweeping, unobstructed views over Simpson Park’s lush tropical canopy. Start your mornings with spectacular sunrises over the water from your expansive 36-foot-long by 6-foot-deep glass balcony, where bay breezes, natural greenery, and ultimate privacy are right outside your door. Inside, floor-to-ceiling impact glass creates a peaceful, private sanctuary. Freshly painted and thoughtfully designed, this move-in-ready home is upgraded with custom California closets, sleek porcelain tile, premium European kitchen and bath cabinetry, high-end stainless-steel appliances, and contemporary glass-enclosed showers. Located in a highly sought-after, pet-friendly boutique tower of just 128 residences, Le Parc offers a rare combination of serenity and urban convenience. Step out the front door directly onto The Underline for a scenic run or bike ride, or enjoy Simpson Park right across the street. You are perfectly placed moments from Brickell’s celebrated shopping, dining, and entertainment. Premium Amenities & Extras Include: Rooftop sky lounge with Jacuzzi, resort pool, spa, and fitness center. Clubroom, business lounge, and children’s playroom. WiFi, cable, water, a storage unit, and 2 separate parking spaces included.

Click here to schedule a showing or call 1-305-728-0840 or chat on WhatsApp.

Contact Miami real estate agents

Le Parc at Brickell location

Le Parc at Brickell — Floor Plan

Request the floor plan for this unit. An agent will send available building information.

Request floor plan

Copyright © 2026 Miami Association of REALTORS®. Listing provided courtesy of RE/MAX Advance Realty II. All rights reserved. The data relating to real estate for sale on this website comes in part from the Internet Data Exchange (IDX) program of the Miami Association of REALTORS®. IDX information is provided exclusively for consumers' personal, non-commercial use, and may not be used for any purpose other than to identify prospective properties consumers may be interested in purchasing. Data is deemed reliable but is not guaranteed accurate by the MLS.