
Previous

Missoni Baia Unit #1402

Listed as New/Active
Price: $2,250,000 2.3% price increase
Price / sq ft $1,051
HOA fee: $3,695
Living area: 2141 sq ft / 199 m²
Bedrooms / baths 2 bed, 3 full / 1 half bath
Address: 700 26th Ter # 1402
Area: Midtown Miami & Edgewater
Year built: 2023
MLS # A12012817

Missoni Baia listing description

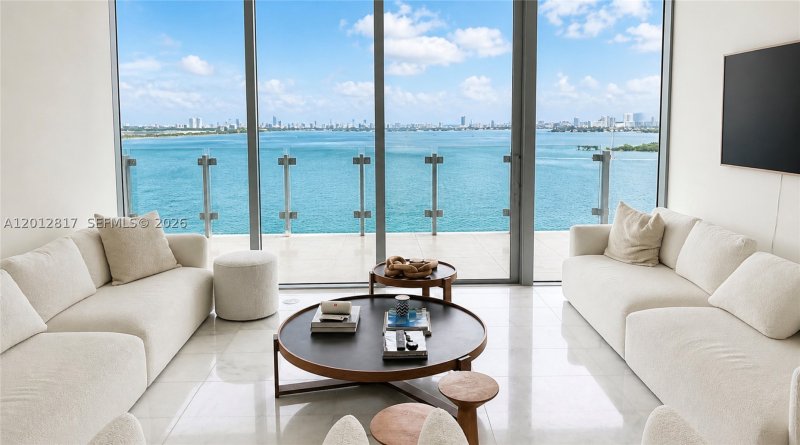
Wake up above the water, where sunrise fills the residence and endless views stretch across Biscayne Bay to the ocean.

Wake up above the water, where sunrise fills the residence and endless views stretch across Biscayne Bay to the ocean. From your private elevator entry, this unit feels completely removed from Miami’s fast pace with no neighboring buildings in sight, just open water, tropical islands, ocean and horizon views in every direction. The living room and primary bedrooms face the bay with en-suite baths, delivering natural light, wide sightlines, and a constant connection to the water. Watch cruise ships depart the port, boats pass throughout the day, and experience true waterfront living. A well-designed split-bedroom layout offers both privacy and flexibility. The enclosed den currently serves as a third bedroom with its own full bath and closet, ideal as a private suite or adaptable living space. Configured as 3 bedrooms and 3.5 baths, the residence also includes a spacious laundry room, generous closet space, and a private elevator foyer. Clean, modern interiors complement the uninterrupted views, creating a rare and highly desirable offering. Residents of Missoni Baia enjoy resort-style amenities including tennis and pickleball courts, two bayfront pools with an Olympic-size pool, spa with sauna and steam rooms, waterfront fitness center, yoga and Pilates studio, lounge, game room, theater, children’s playroom, outdoor cabanas and BBQ areas, pet spa, beauty salon, plus 24-hour concierge and valet.

Click here to schedule a showing or call 1-305-728-0840 or chat on WhatsApp.

Contact Miami real estate agents

Missoni Baia location

Missoni Baia — Floor Plan

Request the floor plan for this unit. An agent will send available building information.

Request floor plan

Copyright © 2026 Miami Association of REALTORS®. Listing provided courtesy of Eflanli, LLC.. All rights reserved. The data relating to real estate for sale on this website comes in part from the Internet Data Exchange (IDX) program of the Miami Association of REALTORS®. IDX information is provided exclusively for consumers' personal, non-commercial use, and may not be used for any purpose other than to identify prospective properties consumers may be interested in purchasing. Data is deemed reliable but is not guaranteed accurate by the MLS.