
Paraiso Bayviews Unit #4002

Listed as New/Active
Price: $519,000
Price / sq ft $834
HOA fee: $868
Living area: 622 sq ft / 58 m²
Bedrooms / baths 1 bed, 1 full / 1 half bath
Address: 501 31st St # 4002
Area: Midtown Miami & Edgewater
Year built: 2018
MLS # A12110887

Paraiso Bayviews listing description

LOWER PENTHOUSE | 12-FT CEILINGS | DIRECT BAY VIEWS.

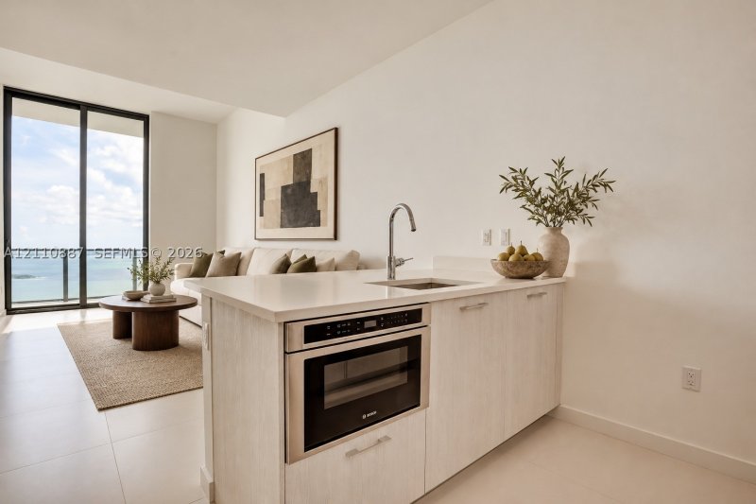
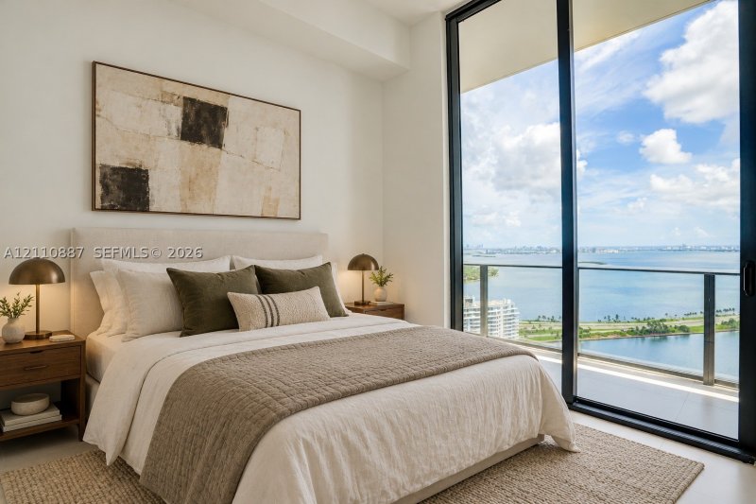
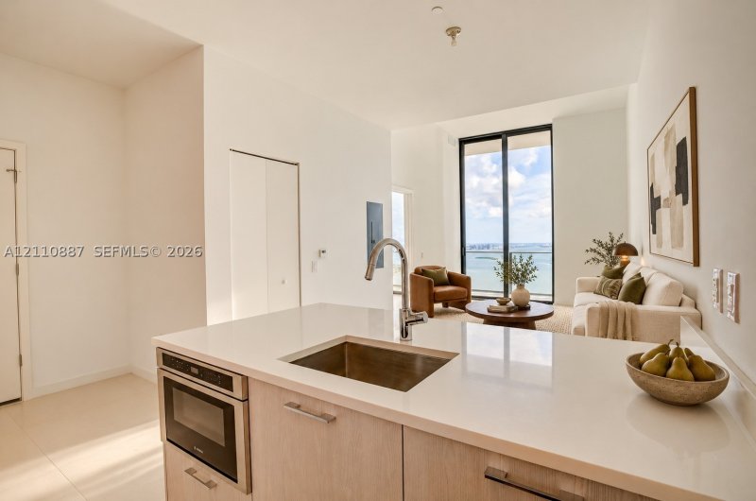
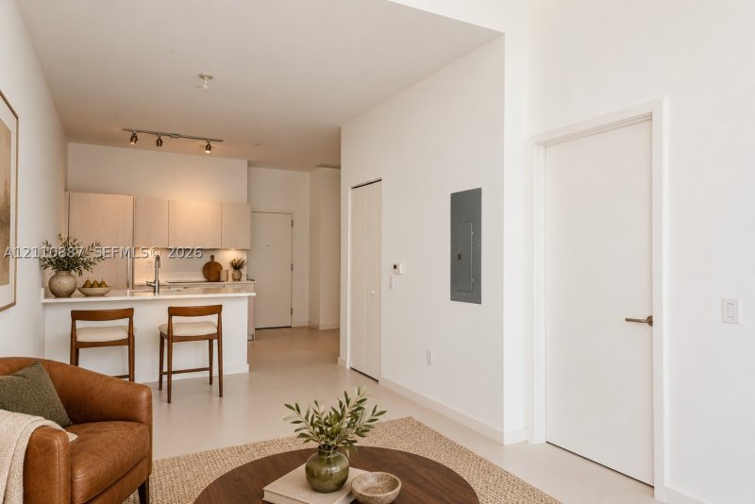
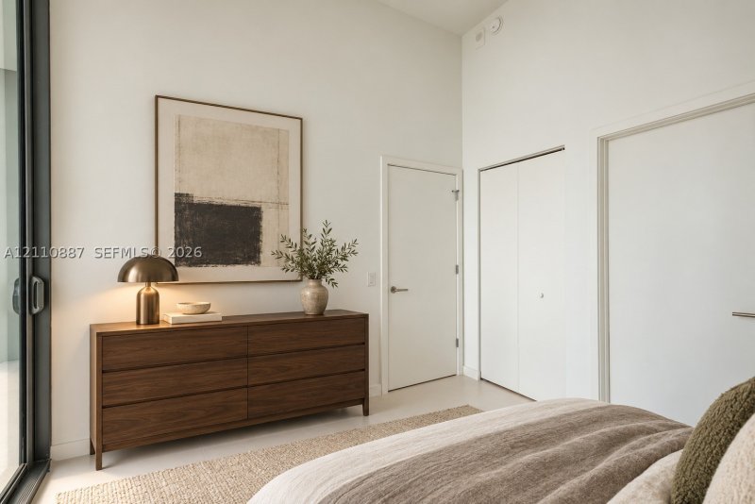
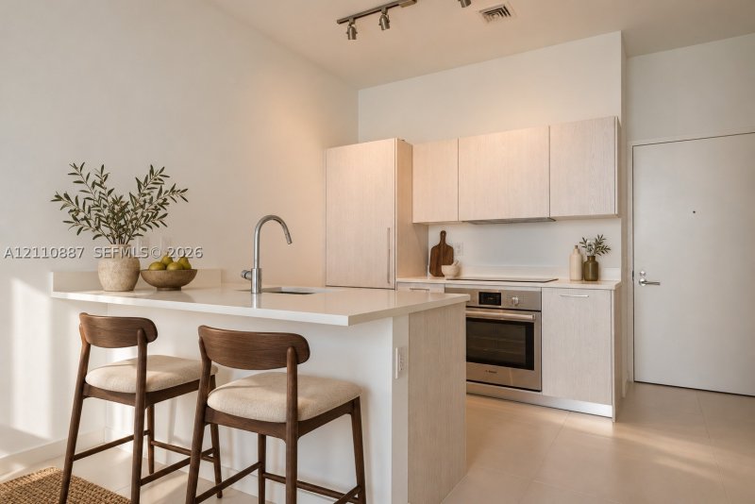
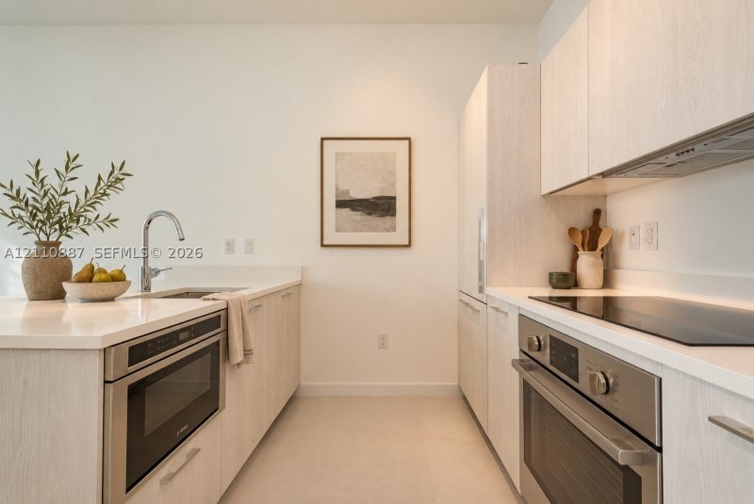
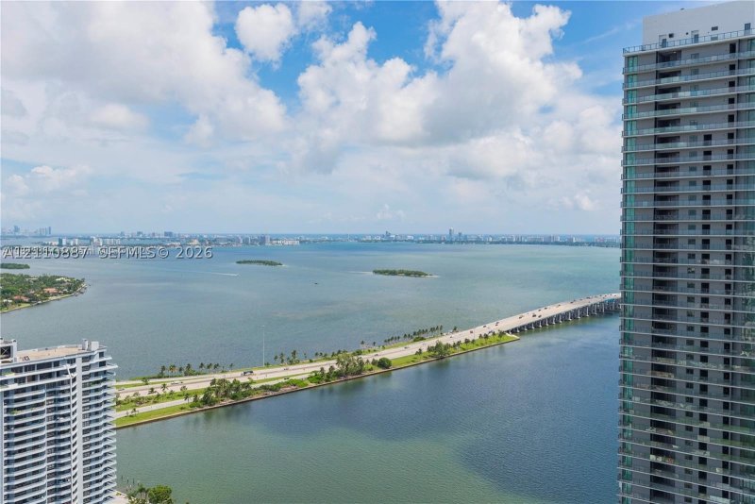
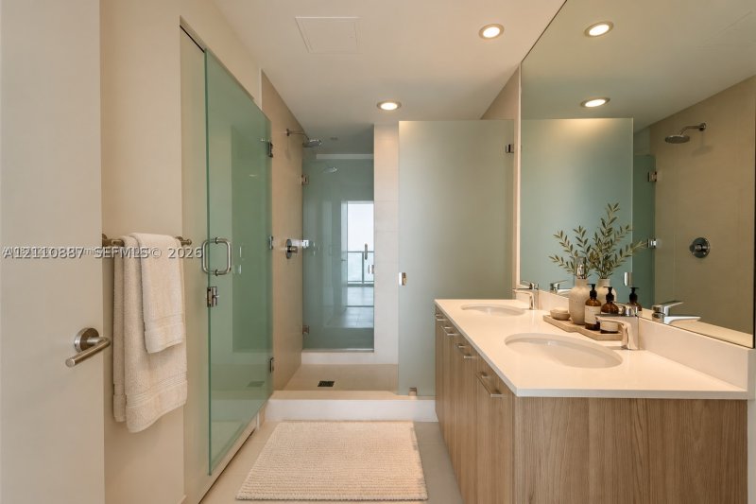
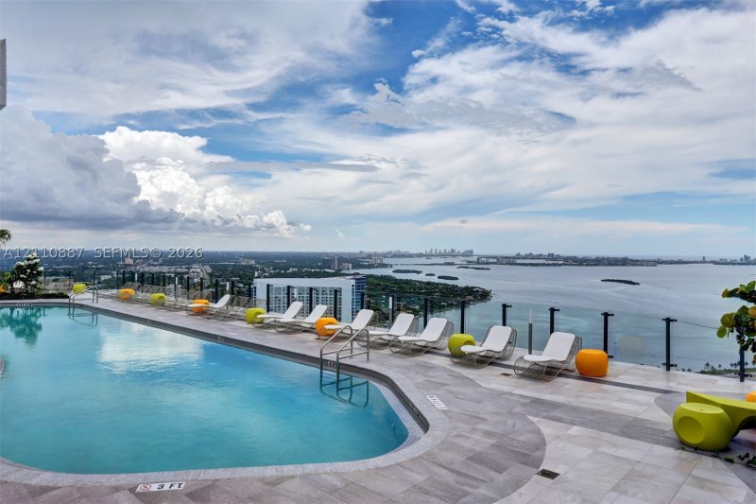
LOWER PENTHOUSE | 12-FT CEILINGS | DIRECT BAY VIEWS. Residence 4002 sits on the lower penthouse level of Paraiso Bayviews, 40 floors above Biscayne Bay, where 12-foot ceilings and floor-to-ceiling impact glass frame open views of the bay, the Miami Beach skyline and the Atlantic beyond. This 1-bedroom plus den, 1.5-bath home offers 622 SF of interior living, a 13'8" x 10'6" primary suite and a 22'10" living and dining room opening to a 139 SF northeast-facing balcony made for sunrise over the water. Open kitchen with sleek European cabinetry and built-in appliances, in-unit laundry, tile floors throughout and built-in closet cabinetry. One assigned covered parking space with valet. Paraiso Bayviews, by The Related Group with architecture by Arquitectonica, delivers a full resort lifestyle: rooftop pool deck, second pool and spa, sauna and treatment rooms, fitness center, tennis and paddle courts, theater, billiards, kids room, club room, BBQ areas, 24-hour front desk and valet. Step out to the bayfront park and promenade of the Paraiso District, walk to the shops and restaurants of Midtown Miami, and reach the Miami Design District, Wynwood, Brickell and Downtown in minutes, Miami Beach via the Julia Tuttle Causeway and Miami International Airport in about 20 minutes. Tenant occupied, a turnkey opportunity for investors or a future pied-a-terre in one of Miami's most connected waterfront neighborhoods.

Click here to schedule a showing or call 1-305-728-0840 or chat on WhatsApp.

Contact Miami real estate agents

Paraiso Bayviews location

Paraiso Bayviews — Floor Plan

Request the floor plan for this unit. An agent will send available building information.

Request floor plan

Copyright © 2026 Miami Association of REALTORS®. Listing provided courtesy of Alure Capital. All rights reserved. The data relating to real estate for sale on this website comes in part from the Internet Data Exchange (IDX) program of the Miami Association of REALTORS®. IDX information is provided exclusively for consumers' personal, non-commercial use, and may not be used for any purpose other than to identify prospective properties consumers may be interested in purchasing. Data is deemed reliable but is not guaranteed accurate by the MLS.