
Parc Central South Unit #1514

Listed as New/Active
Price: $385,000
Price / sq ft $340
HOA fee: $986
Living area: 1134 sq ft / 105 m²
Bedrooms / baths 2 bed, 2 full / 0 half bath
Address: 3300 191st St # 1514
Area: Aventura
Year built: 1990
MLS # A12113256

Parc Central South listing description

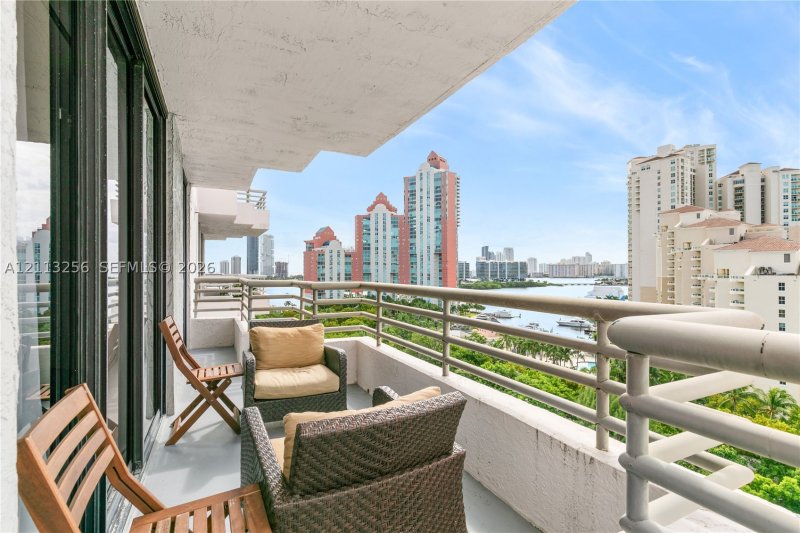
Welcome to one of the best lines in the building, on the 15th floor, with stunning views of the ocean, Intracoastal, and city.

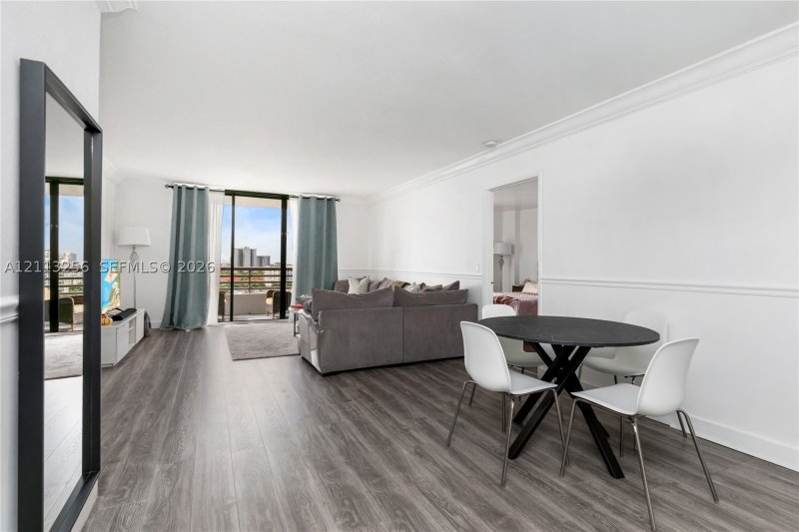
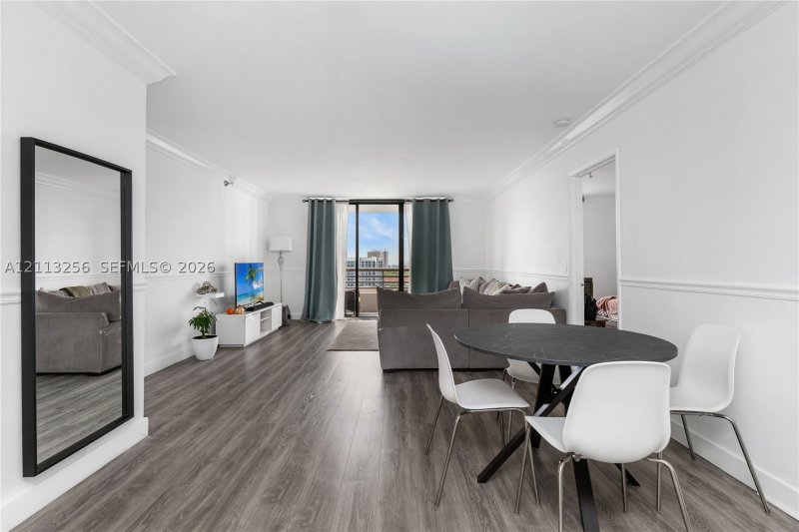
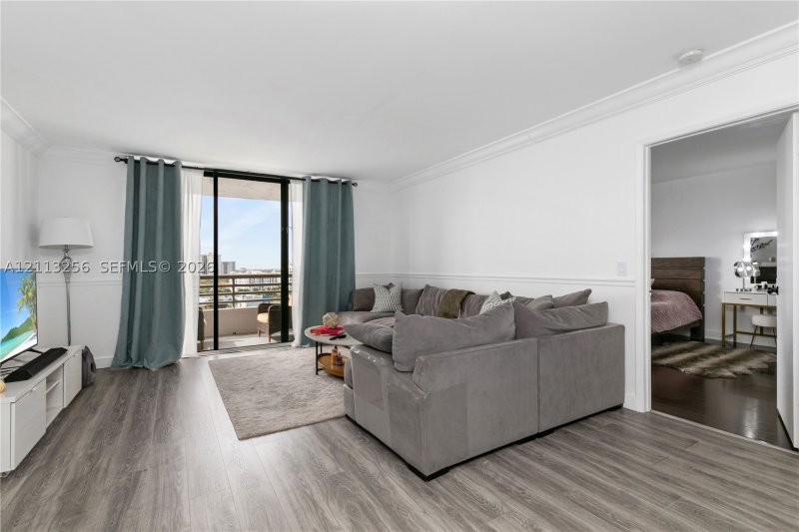
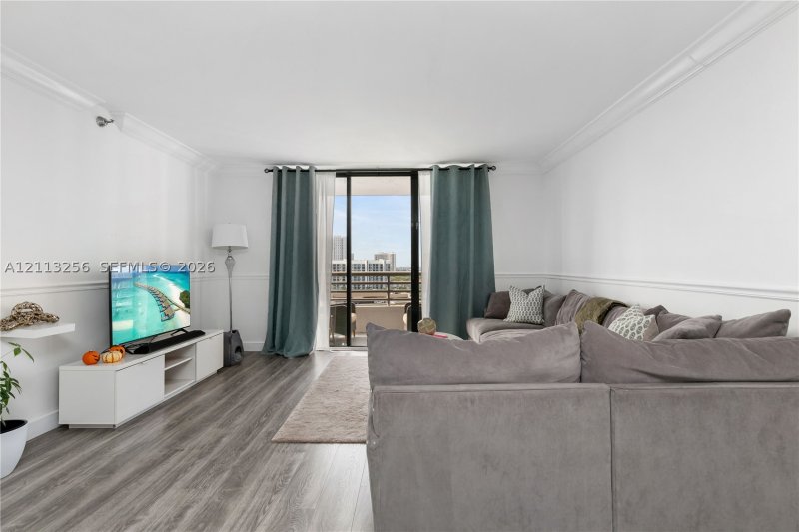
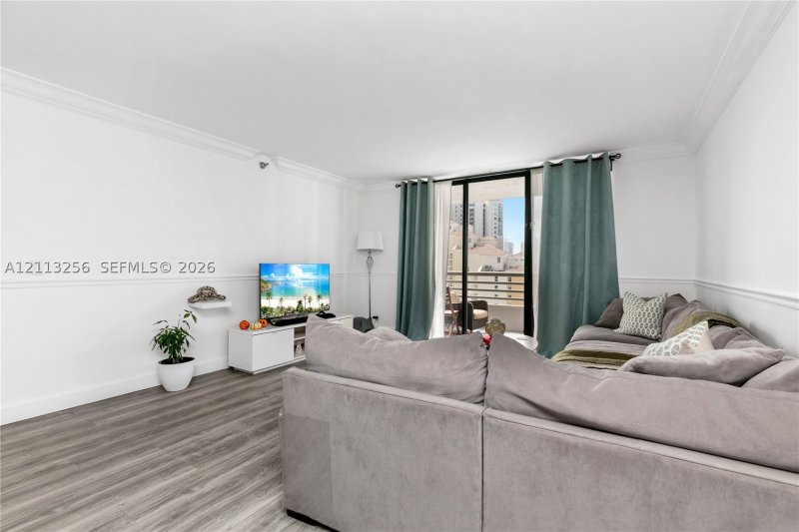
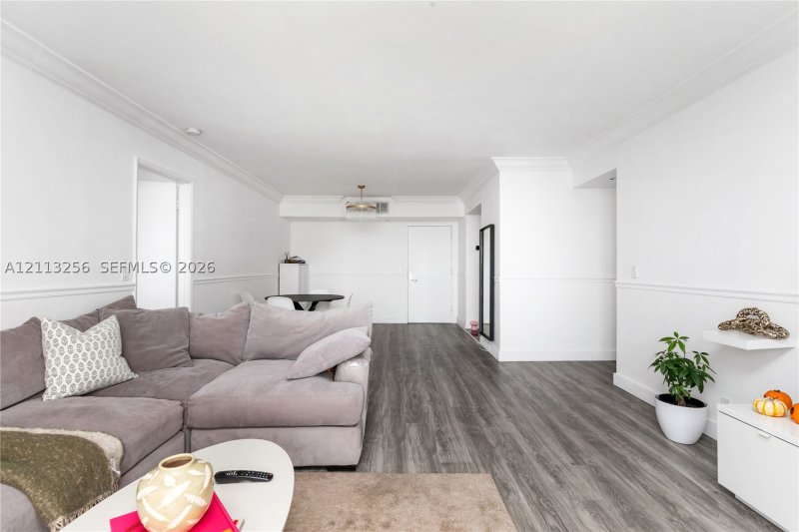
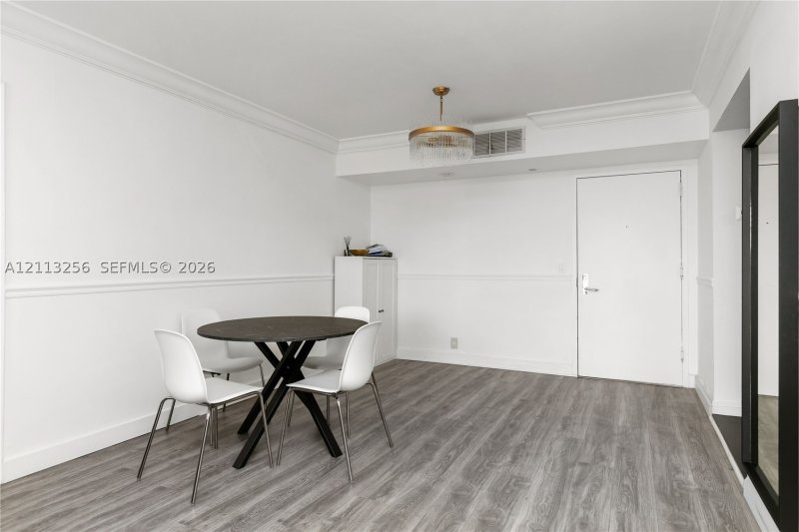
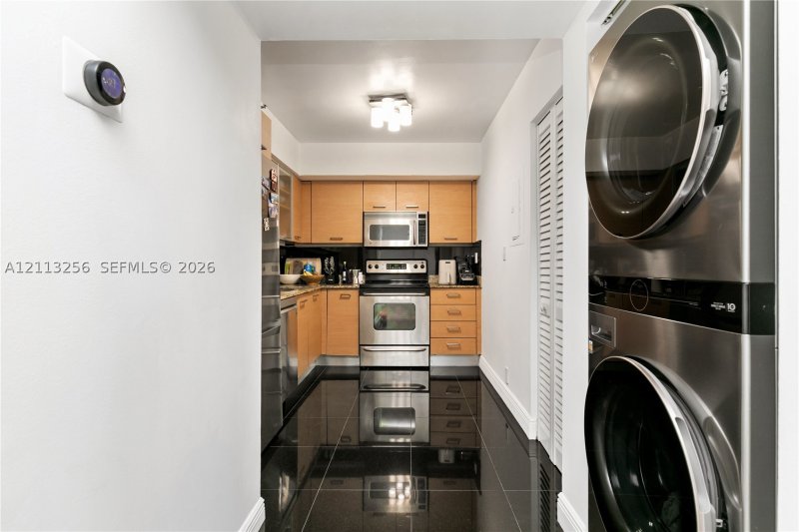
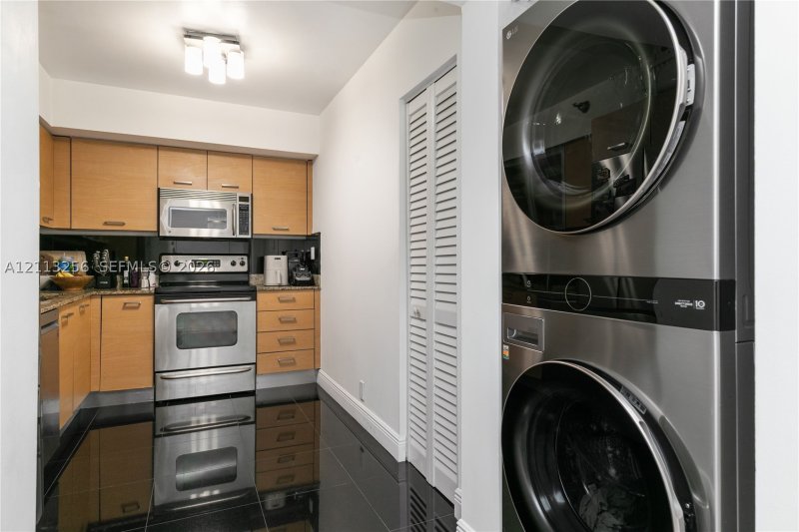
Welcome to one of the best lines in the building, on the 15th floor, with stunning views of the ocean, Intracoastal, and city. This beautifully updated 2-bedroom, 2-bath residence offers 1,134 sq ft of living area and an oversized balcony. The split-bedroom floor plan includes spacious dining and living areas, floor-to-ceiling windows, and abundant natural light throughout. Both bedrooms and the living room open to the balcony. Recent updates include new wood-look porcelain flooring (no carpet), a brand-new A/C unit just installed. European-style kitchen has granite countertops. New refrigerator and dishwasher. Newer in-unit washer/dryer adds convenience. Crown moldings in the living room. The primary bedroom features a generous walk-in closet. Both bathrooms are updated, and the guest bath has new hot water lines. One assigned covered parking space in the garage. Enjoy full-amenity, resort-style living with 24-hour security, a concierge, 24-hour valet service, two heated lagoon pools, a jacuzzi, a state-of-the-art fitness center with saunas, a business center, a volleyball court, a BBQ area, and a club room. The relatively low HOA fee includes water and sewer, trash, cable, internet, insurance, and reserves. Pet friendly. OK to lease right away. Ideally located within walking distance of Aventura Mall, a golf course, Founders Park, restaurants, and shops, and just 5 minutes from the beach. A+ school district.

Click here to schedule a showing or call 1-305-728-0840 or chat on WhatsApp.

Contact Miami real estate agents

Parc Central South location

Parc Central South — Floor Plan

Request the floor plan for this unit. An agent will send available building information.

Request floor plan

Copyright © 2026 Miami Association of REALTORS®. Listing provided courtesy of Realplicity, Inc.. All rights reserved. The data relating to real estate for sale on this website comes in part from the Internet Data Exchange (IDX) program of the Miami Association of REALTORS®. IDX information is provided exclusively for consumers' personal, non-commercial use, and may not be used for any purpose other than to identify prospective properties consumers may be interested in purchasing. Data is deemed reliable but is not guaranteed accurate by the MLS.