
Brickell City Centre Rise Unit #4011

Listed as Active
Price: $3,250,000
Price / sq ft $1,087
HOA fee: $5,080
Living area: 2991 sq ft / 278 m²
Bedrooms / baths 4 bed, 4 full / 1 half bath
Address: 88 7th St # 4011
Area: Brickell
Year built: 2016
MLS # A12058022

Brickell City Centre Rise listing description

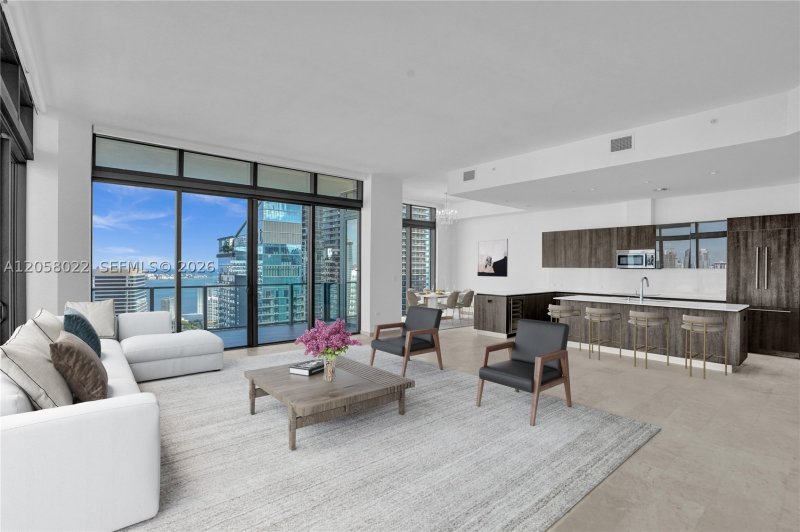
Perched high above the city in one of Brickell's most coveted addresses, this breathtaking corner residence offers 4 bedrooms, 4.5 baths, and dedicated service quarters — a rare combination of scale,

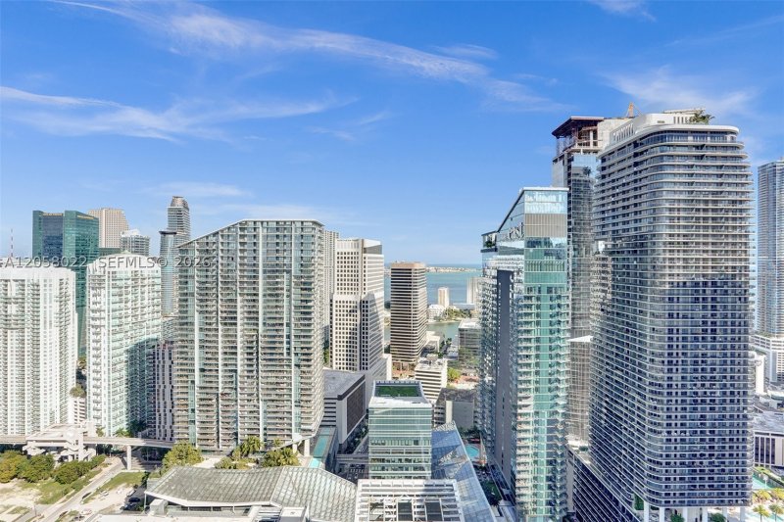
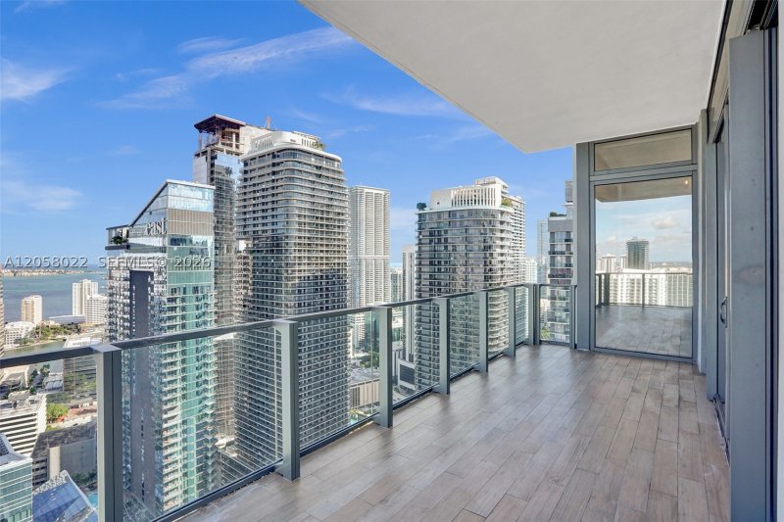
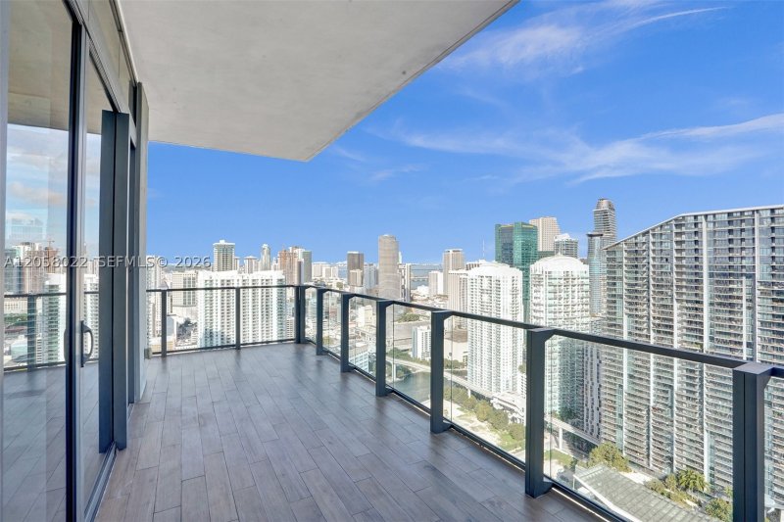
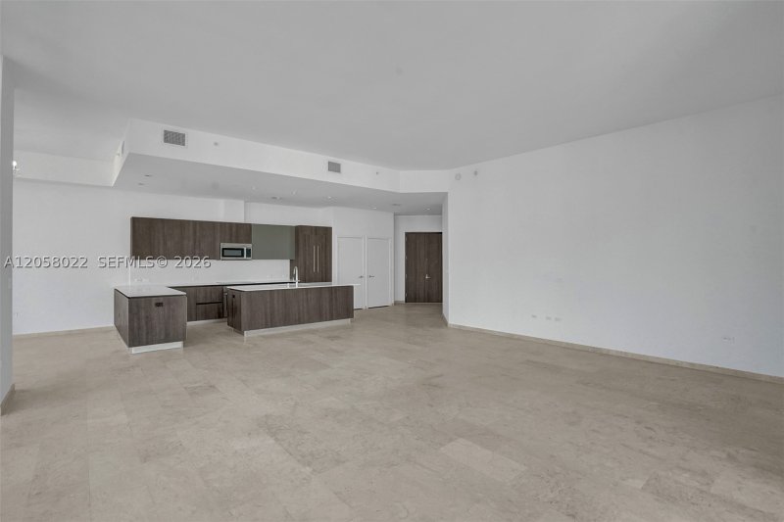
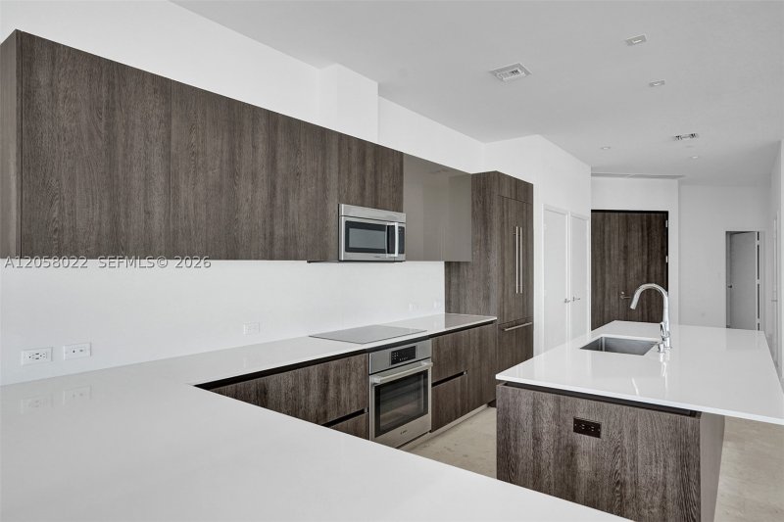
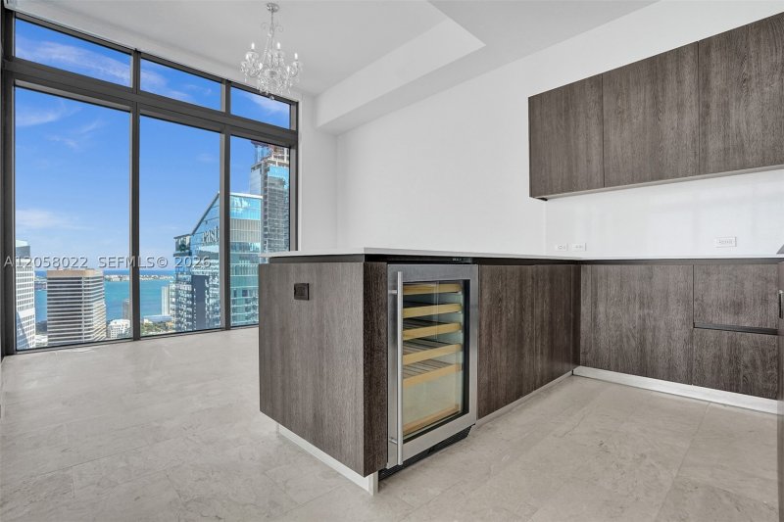
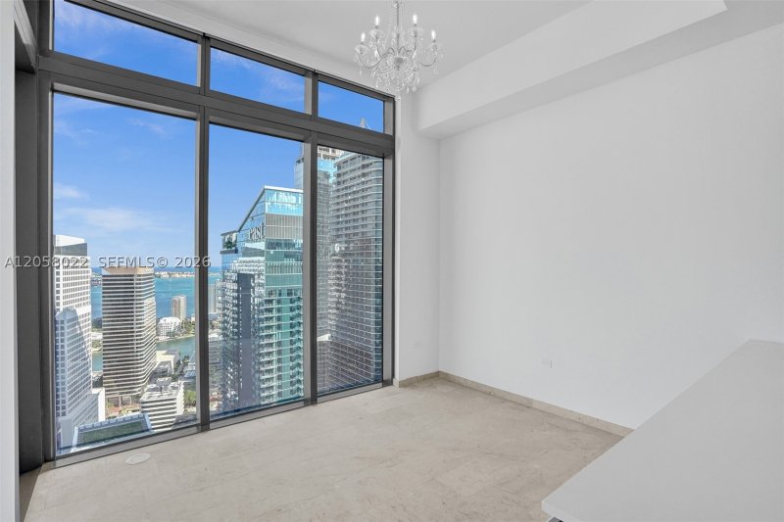
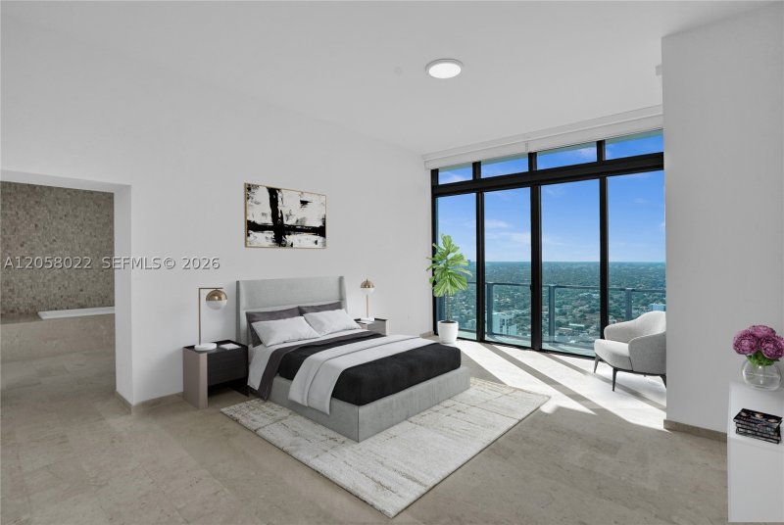
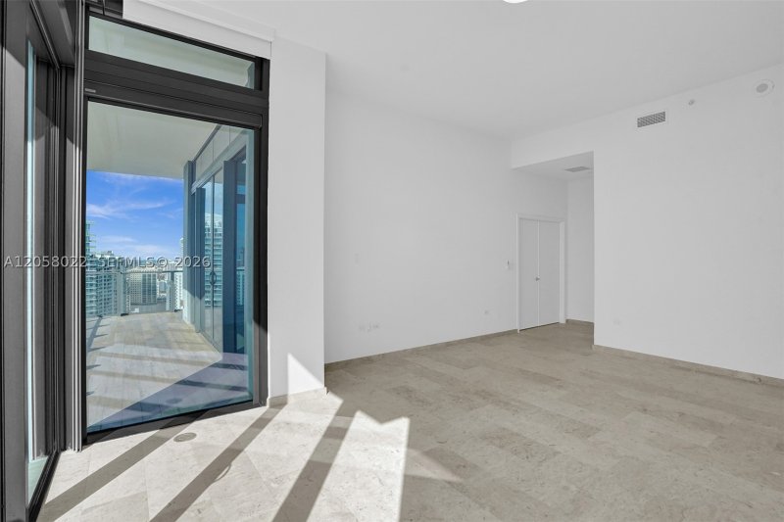
Perched high above the city in one of Brickell's most coveted addresses, this breathtaking corner residence offers 4 bedrooms, 4.5 baths, and dedicated service quarters — a rare combination of scale, privacy, and refinement. Floor-to-ceiling glass frames never-ending views of Biscayne Bay and the Miami skyline, with light pouring in from two exposures throughout the day. Every detail has been curated for the most discerning buyer: marble flooring, soaring ceilings, and a chef's kitchen outfitted with top-of-the-line appliances and a wine cooler. Custom built-out closets, electric blackout shades, and designer finishes complete a home that lives as beautifully as it shows. Residents of RISE enjoy a half-acre amenity deck with heated lap and social pools, poolside café service, a state-of-the-art fitness center, a full-service residents' spa with hammam, a library, business center, children's playroom, tropical gardens, on-site concierge, valet, and 24-hour security. Step downstairs to Brickell City Centre's world-class shopping and dining — Saks Fifth Avenue, an Apple store, a cinema, and acclaimed restaurants — with the financial district, Mary Brickell Village, Miami International Airport, and South Beach all just minutes away.

Click here to schedule a showing or call 1-305-728-0840 or chat on WhatsApp.

Contact Miami real estate agents

Brickell City Centre Rise location

Brickell City Centre Rise — Floor Plan

Request the floor plan for this unit. An agent will send available building information.

Request floor plan

Copyright © 2026 Miami Association of REALTORS®. Listing provided courtesy of Onecore Realty, Inc.. All rights reserved. The data relating to real estate for sale on this website comes in part from the Internet Data Exchange (IDX) program of the Miami Association of REALTORS®. IDX information is provided exclusively for consumers' personal, non-commercial use, and may not be used for any purpose other than to identify prospective properties consumers may be interested in purchasing. Data is deemed reliable but is not guaranteed accurate by the MLS.