

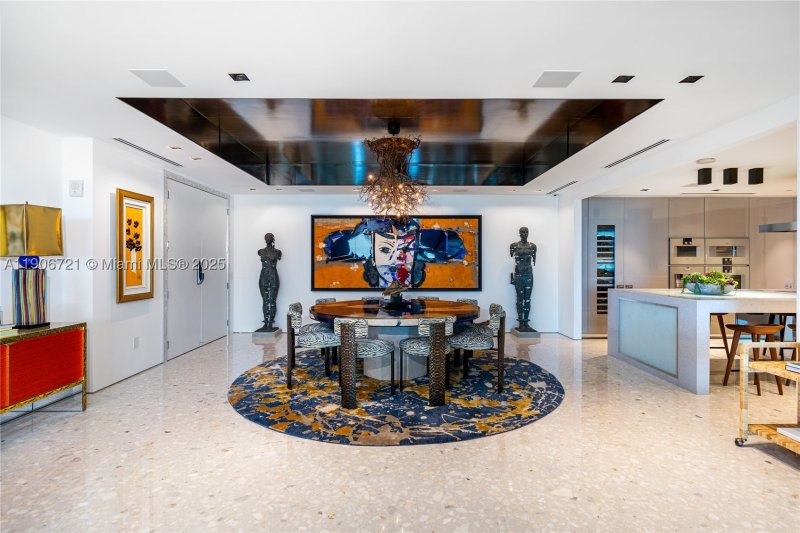
FENDI Chateau Residences Unit #205

Listed as Active
Price: $13,425,000 0.6% price drop
Price / sq ft $3,578
HOA fee: $10,858
Living area: 3752 sq ft / 349 m²
Bedrooms / baths 4 bed, 4 full / 1 half bath
Address: 9349 Collins Ave # 205
Area: Surfside
Year built: 2016
MLS # A11906721

FENDI Chateau Residences listing description

Experience the pinnacle of beachfront luxury at the exclusive FENDI Château Residences, now recognized with the prestigious Forbes Travel Guide VERIFIED™ Luxury Residences Designation—one of fewer

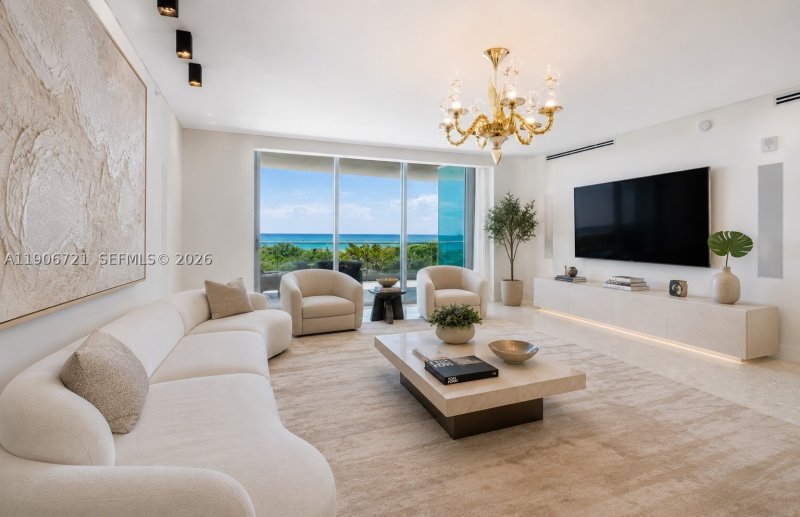
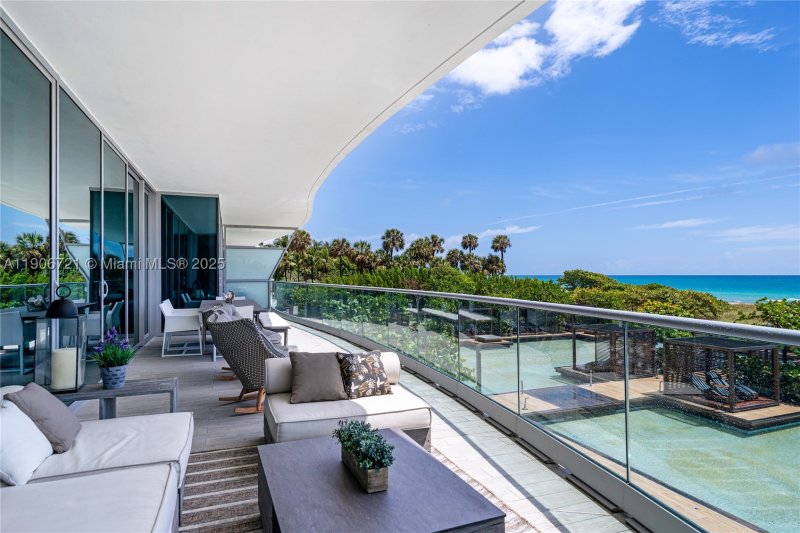
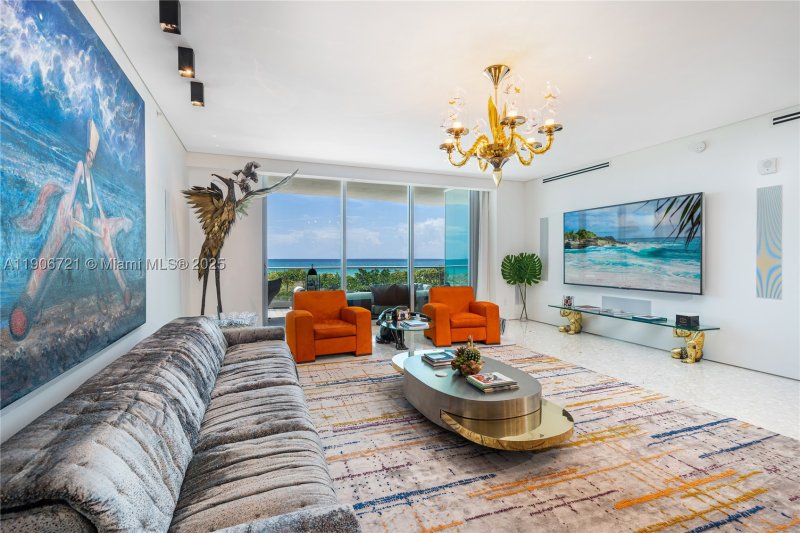
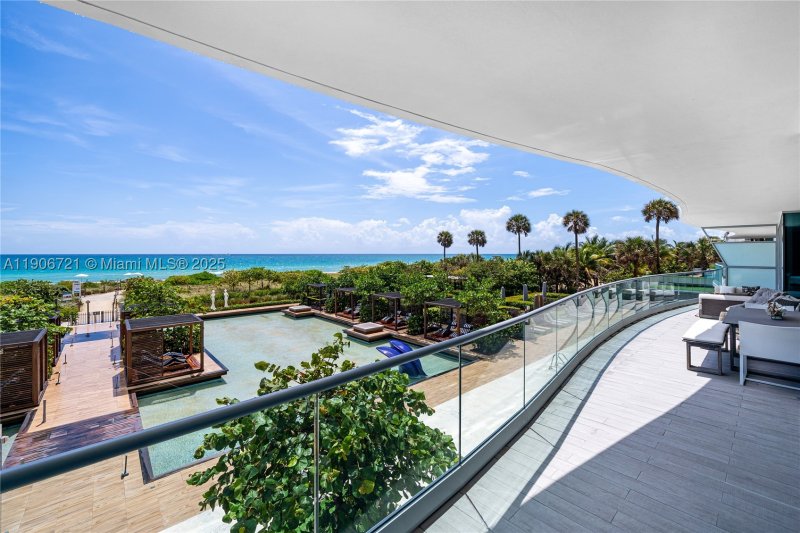
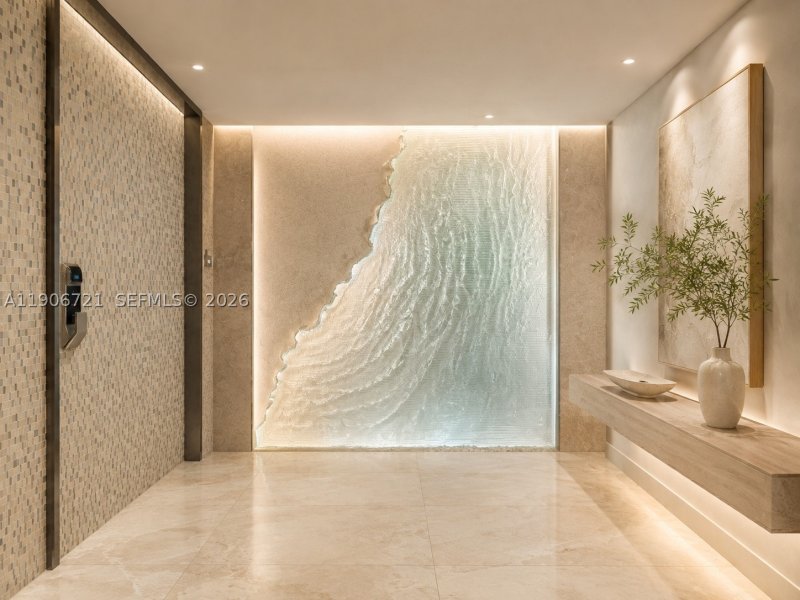
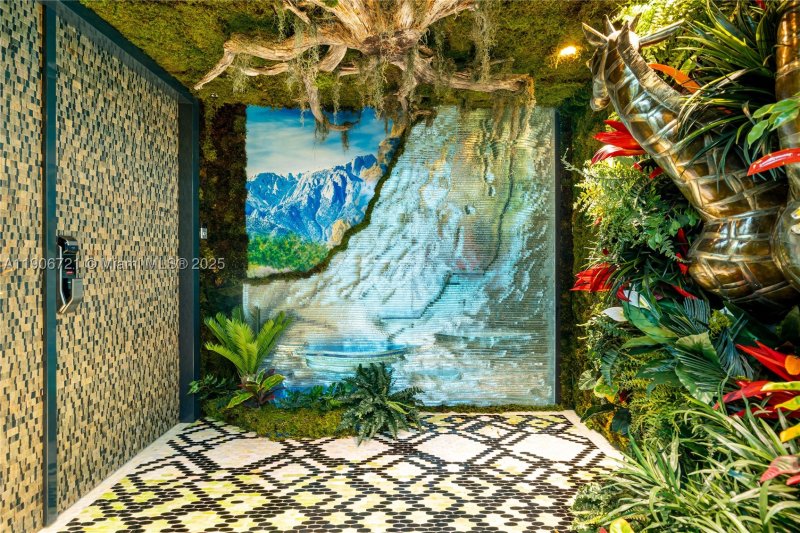
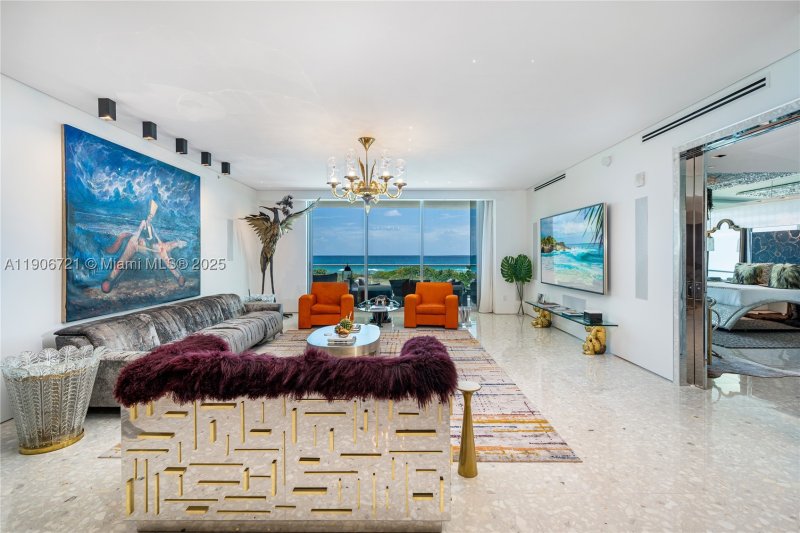
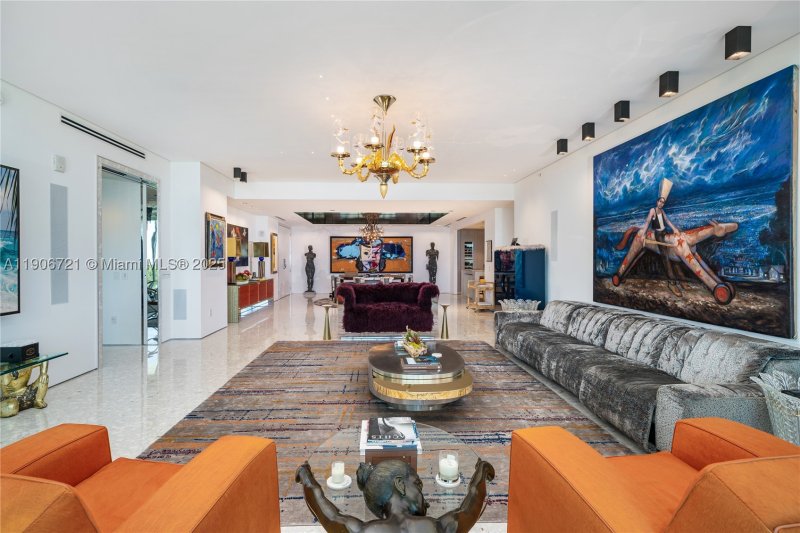
Experience the pinnacle of beachfront luxury at the exclusive FENDI Château Residences, now recognized with the prestigious Forbes Travel Guide VERIFIED™ Luxury Residences Designation—one of fewer than 15 residential communities worldwide to earn this distinction. This 4,431 SF east-facing residence with expansive terraces captures uninterrupted Atlantic Ocean views from every room, perfectly positioned just above the shoreline for a breathtaking, front-row perspective where waves, sky, and horizon unfold at eye level. Set on a coveted lower floor, it offers the rare intimacy of a beachfront home with the privacy and prestige of luxury high-rise living. A private art-glass elevator foyer by renowned artist Lillian Gorbachinsky welcomes you to custom artisan flooring, designer lighting, and a striking 600-lb marine aquarium with vibrant coral and exotic fish. All primary bedrooms face the ocean, creating serene, light-filled retreats. Expansive terraces, a FENDI-designed kitchen, and gallery-style interiors blend sophistication with effortless oceanfront living. Residents enjoy personalized Forbes-recognized service, a full-service beachfront restaurant, spa, 24/7 valet, and 300 feet of pristine beachfront just moments from Bal Harbour—offering an unmatched lifestyle where luxury and hospitality meet.

Click here to schedule a showing or call 1-305-728-0840 or chat on WhatsApp.

Contact Miami real estate agents

FENDI Chateau Residences location

FENDI Chateau Residences — Floor Plan

Request the floor plan for this unit. An agent will send available building information.

Request floor plan

Copyright © 2026 Miami Association of REALTORS®. Listing provided courtesy of Prestige Realty Group, LLC — Information updated on 07/30/2026. All rights reserved. The data relating to real estate for sale on this website comes in part from the Internet Data Exchange (IDX) program of the Miami Association of REALTORS®. IDX information is provided exclusively for consumers' personal, non-commercial use, and may not be used for any purpose other than to identify prospective properties consumers may be interested in purchasing. Data is deemed reliable but is not guaranteed accurate by the MLS.