
Previous
Next

The Mirage Unit #4J

Listed as New/Active
Price: $1,450,000
Price / sq ft $906
HOA fee: $1,832
Living area: 1600 sq ft / 149 m²
Bedrooms / baths 2 bed, 2 full / 1 half bath
Address: 8925 Collins Ave # 4J
Area: Surfside
Year built: 1995
MLS # A12111647

The Mirage listing description

Phenomenal ocean views! Beautifully renovated residence in the Town of Surfside with 2 bedrooms and 2-1/2 bathrooms.

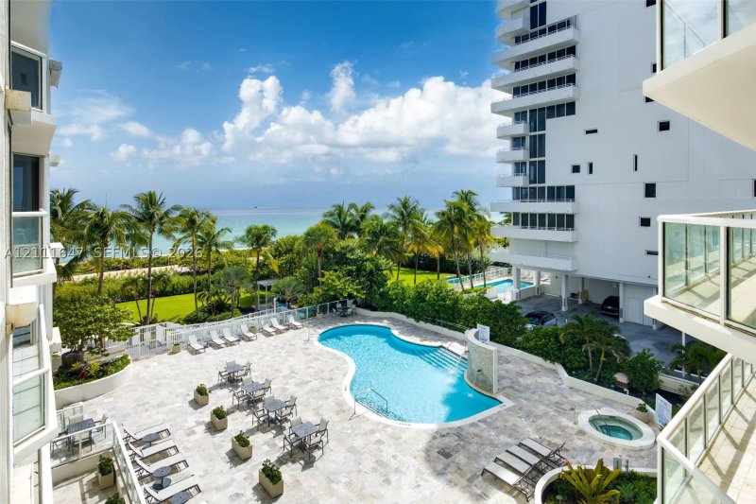
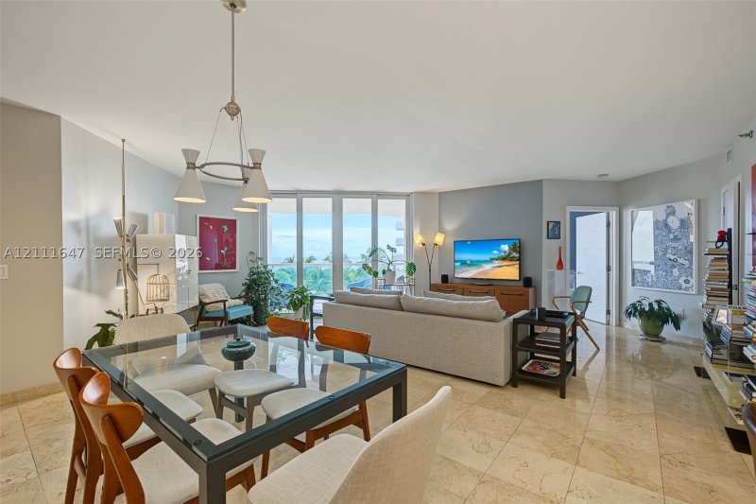
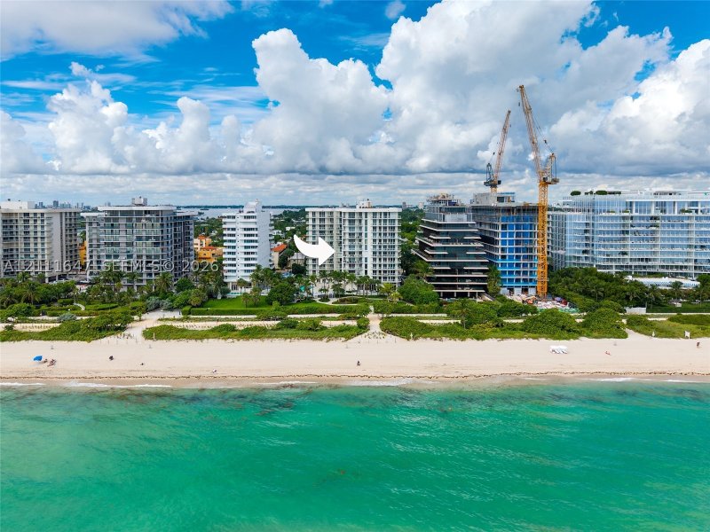
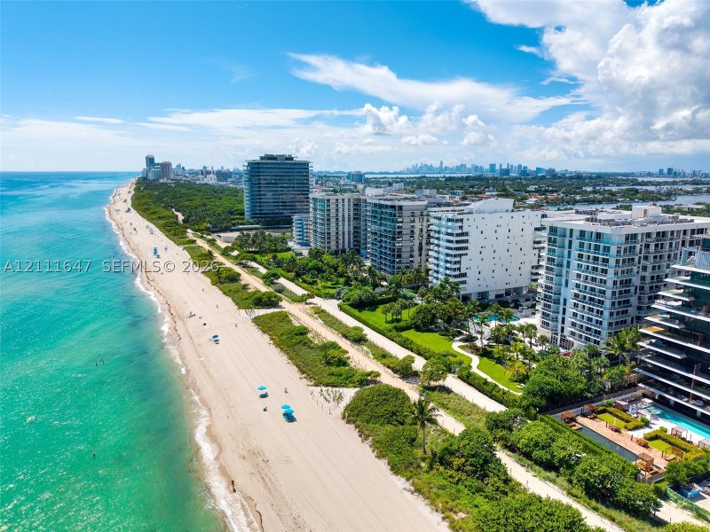
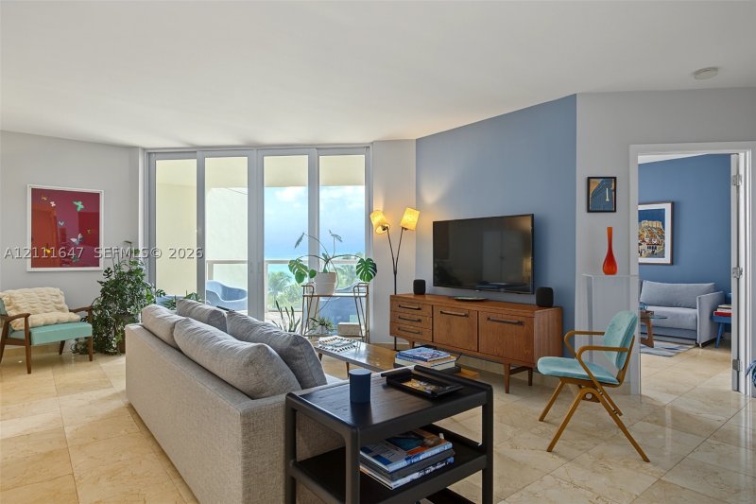
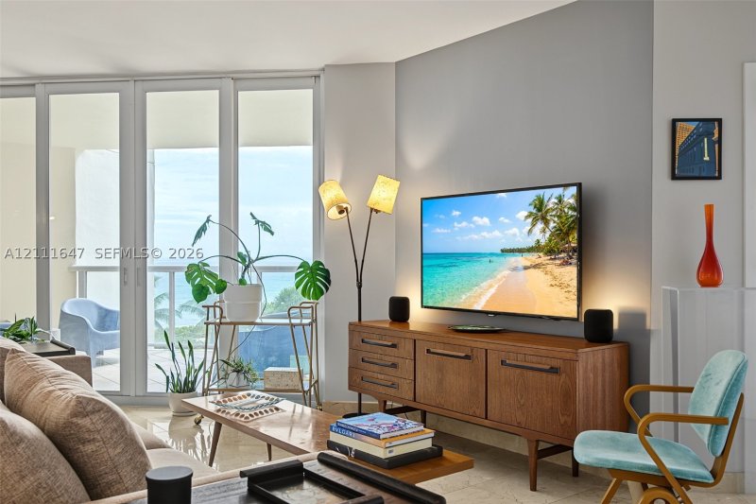
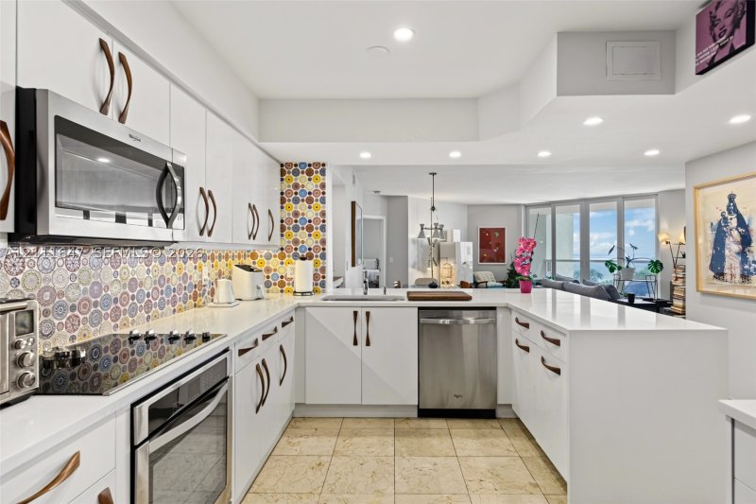
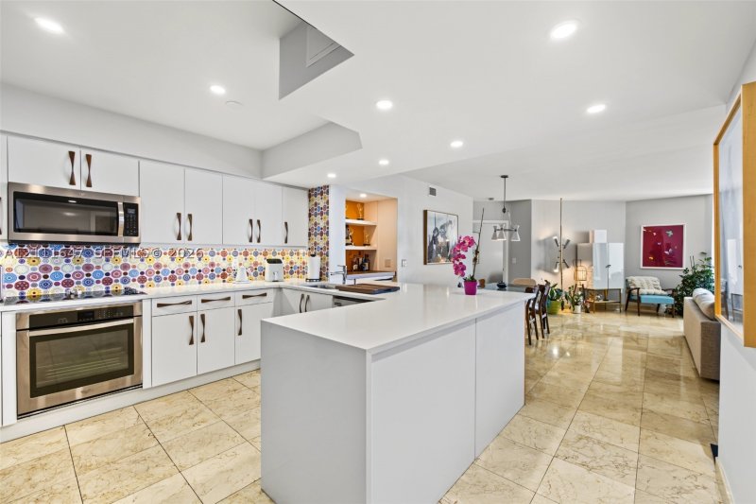
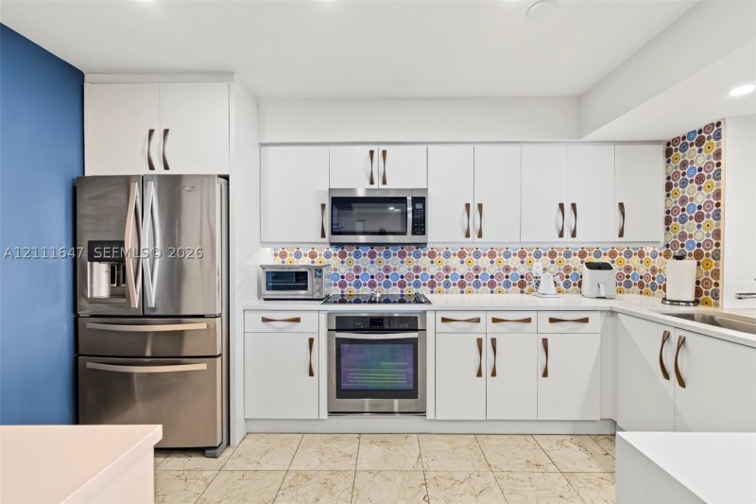
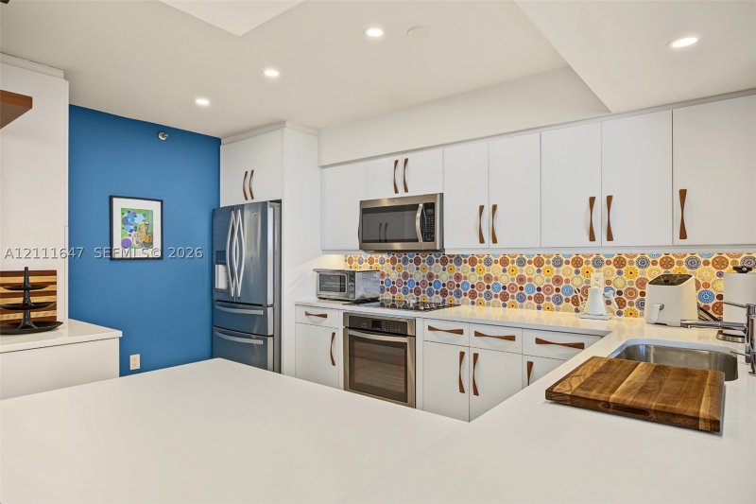
Phenomenal ocean views! Beautifully renovated residence in the Town of Surfside with 2 bedrooms and 2-1/2 bathrooms. The condo offers 1,600 SF of light-filled living space and ocean views from every room. An open layout, elegant tile flooring, and floor-to-ceiling hurricane-impact windows create a bright, inviting atmosphere. The expansive balcony offers front-row views of spectacular sunrises and moonrises over the ocean. The spacious, open kitchen features white custom cabinetry with pull-out drawers, stainless-steel appliances, generous counter space, and a breakfast bar with seating. The kitchen flows into the dining and living areas. A split-bedroom floor plan provides privacy, with walk-in closets and private baths for both bedrooms, plus a powder room for guests. The spacious primary suite includes an extra-large Elfa closet, double sinks, and a separate jetted tub and shower. The condo has a laundry room with a full-size washer and dryer. Building amenities include direct beach access, a new pool and hot tub, renovated fitness center with new equipment, BBQ area, putting green, community room, valet parking, and lobby attendant. Includes 1 assigned covered parking space and storage unit. The building has completed its 25-year recertification and SIRS and seller will pay off assessments at closing. Experience the best of oceanfront living, with beautiful ocean views, refined interiors, and resort-style amenities to enjoy every day.

Click here to schedule a showing or call 1-305-728-0840 or chat on WhatsApp.

Contact Miami real estate agents

The Mirage location

The Mirage — Floor Plan

Request the floor plan for this unit. An agent will send available building information.

Request floor plan

Copyright © 2026 Miami Association of REALTORS®. Listing provided courtesy of One Sotheby's International Realty. All rights reserved. The data relating to real estate for sale on this website comes in part from the Internet Data Exchange (IDX) program of the Miami Association of REALTORS®. IDX information is provided exclusively for consumers' personal, non-commercial use, and may not be used for any purpose other than to identify prospective properties consumers may be interested in purchasing. Data is deemed reliable but is not guaranteed accurate by the MLS.