
Bayview Towers Unit #PH-D1

Listed as New/Active
Price: $545,000
Price / sq ft $242
HOA fee: $2,049
Living area: 2252 sq ft / 209 m²
Bedrooms / baths 2 bed, 2 full / 1 half bath
Address: 2150 Sans Souci Blvd # PH-D1
Area: North Miami
Year built: 1972
MLS # A12086377

Bayview Towers listing description

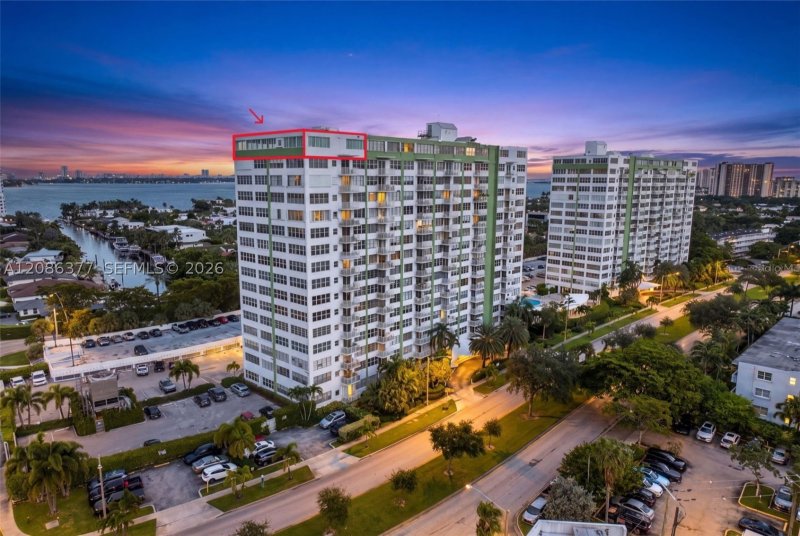
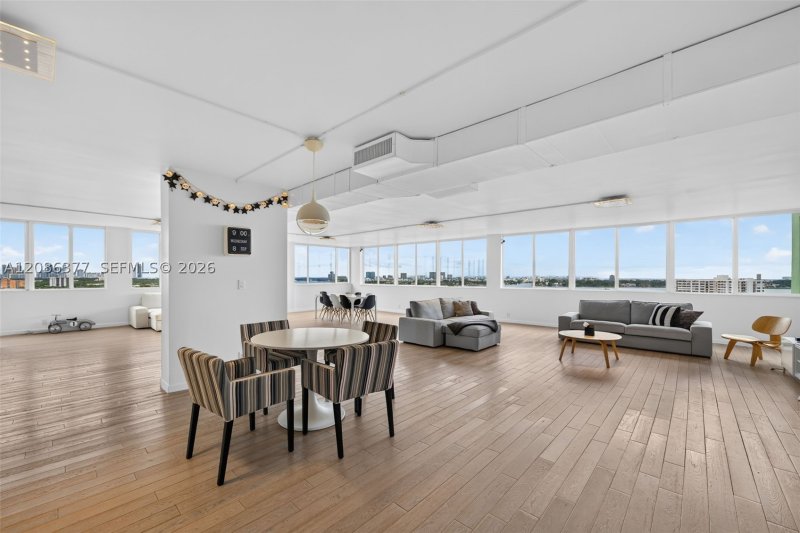
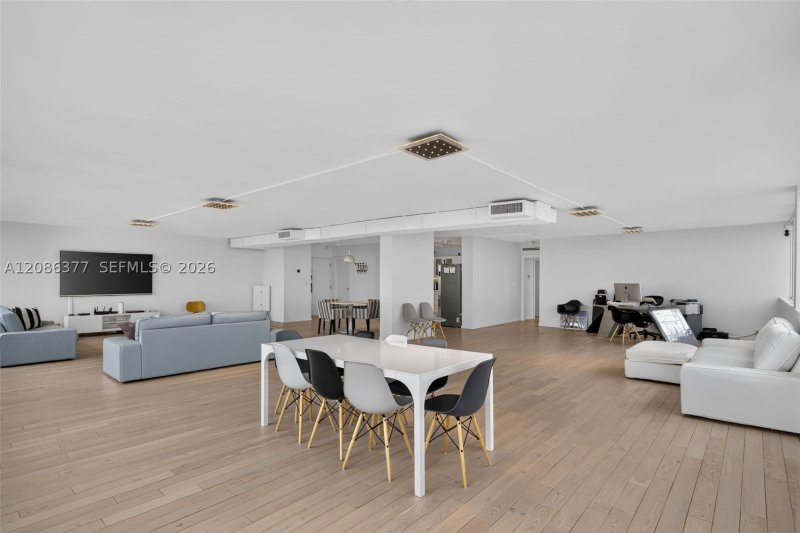
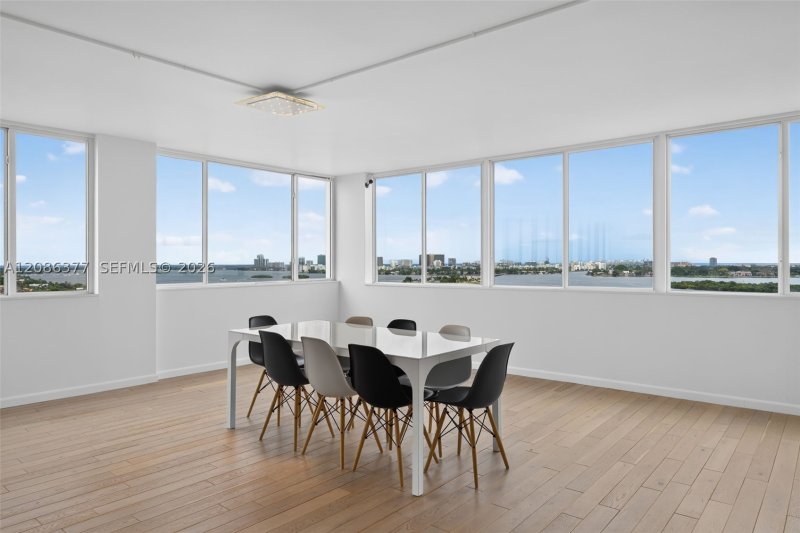
Sky Loft is a complete, studs-out reimagining of the largest floor plan at Bayview Towers, one of just two in the entire 328-residence community.

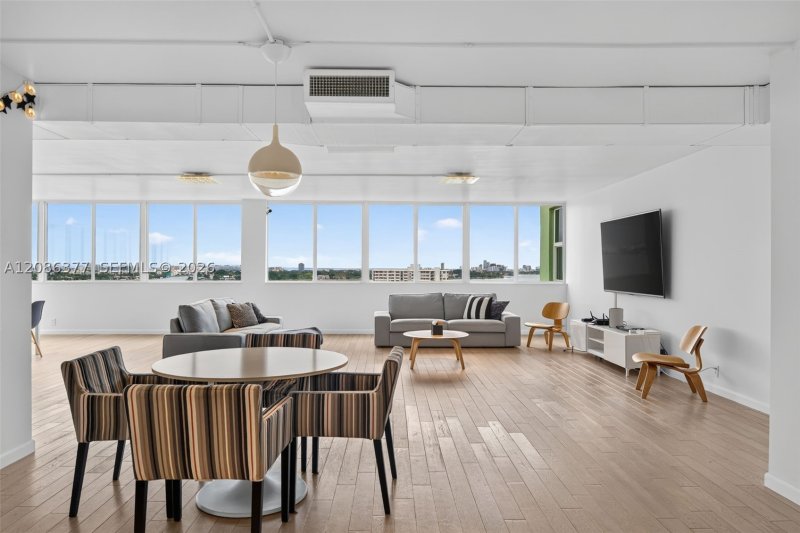
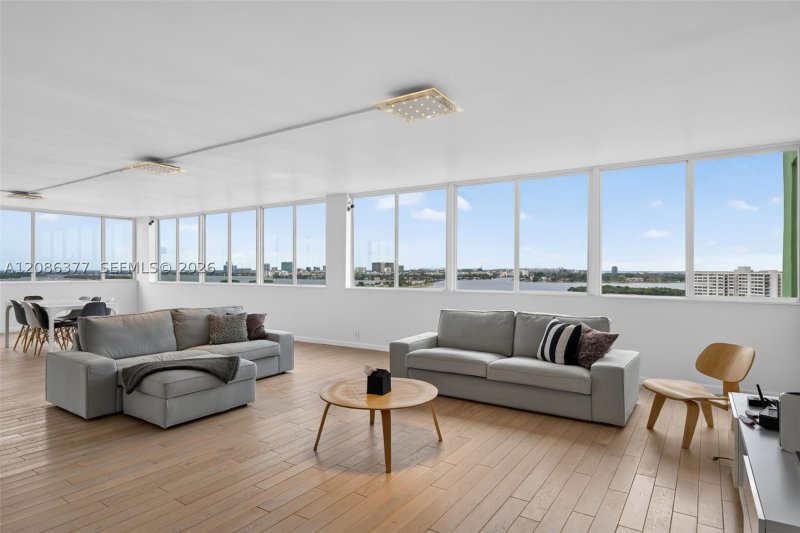
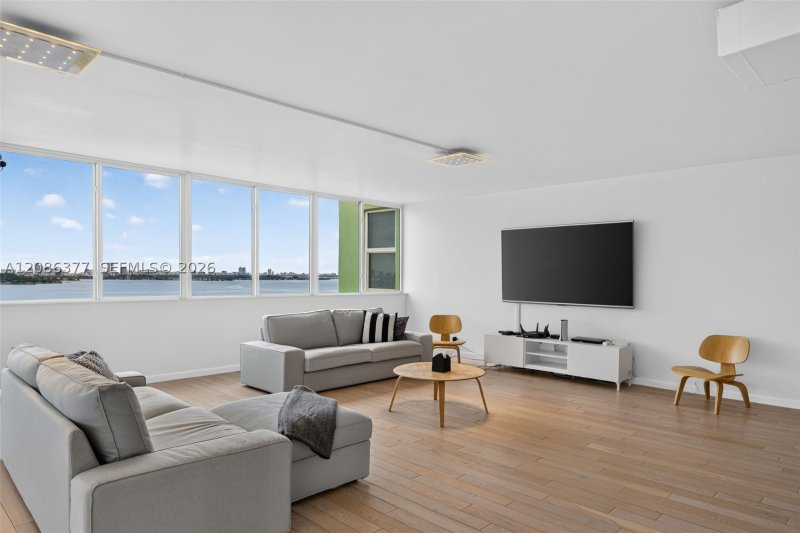
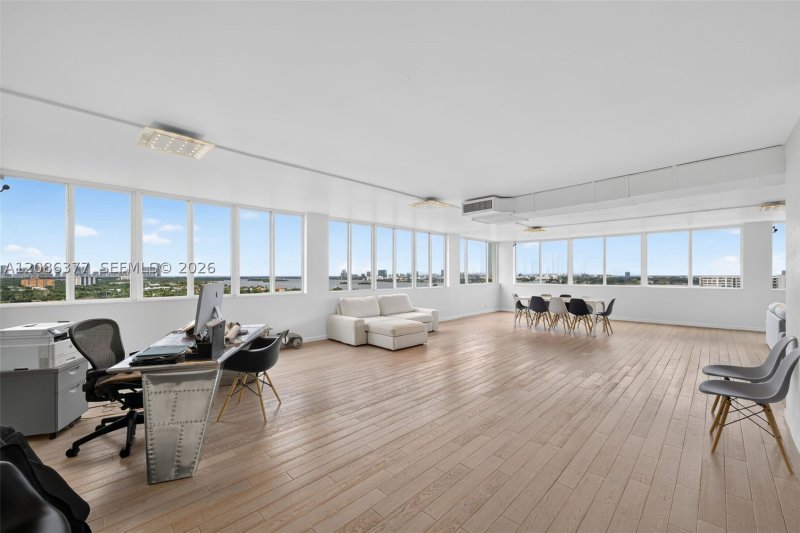
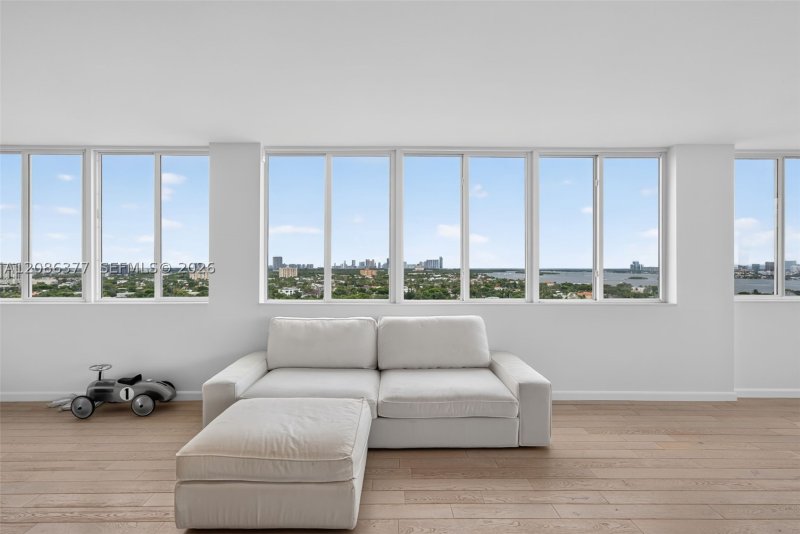
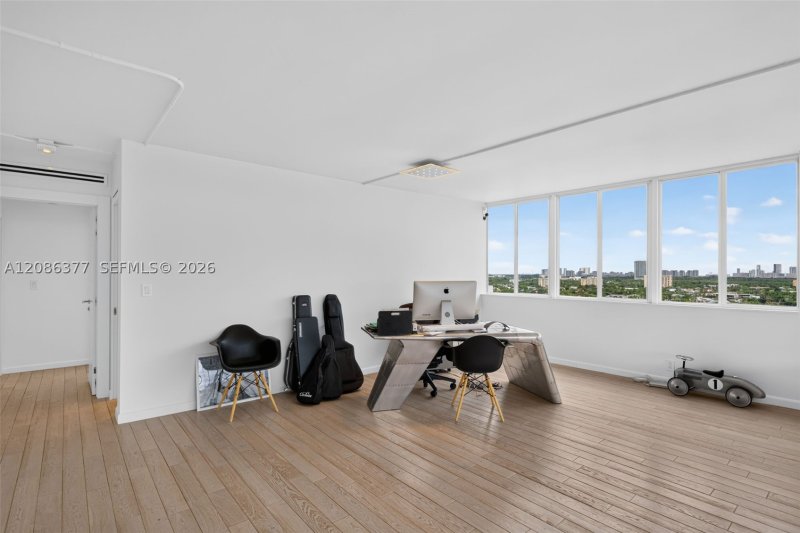
Sky Loft is a complete, studs-out reimagining of the largest floor plan at Bayview Towers, one of just two in the entire 328-residence community. Panoramic Biscayne Bay views frame every room through new Low-E impact glass. Nothing here was inherited. New electrical panel, new GFCI-protected outlets throughout, all-new plumbing, new air conditioning. Electric blinds, smart toilets, and a full-size washer and dryer in the residence, a privilege reserved exclusively for the penthouse level. Every material, sightline, and transition was chosen on purpose. Arguably the best located unit as well, down the hall from the elevator, and in it's own section of the building; SFH-level privacy. And one of few units with 2 assigned parking. Roof replaced in 2024. Full exterior restoration, balconies, and garage completed in 2023. Renovated lobbies and corridors, rebuilt fire pump room, renovated pool, new rooftop HVAC, and a 50-year electrical recertification. The towers are fully sprinklered, the Structural Integrity Reserve Study is complete, and reserves are funded. Amenities include a waterfront pool and sundeck, saunas, a 24/7 fob-access fitness center, lounge, library, billiards, gated entry, assigned parking, and a full-time on-site management office. Cable and water are included in the maintenance. Rare size, rare views, rare execution, in a building in a rare location.

Click here to schedule a showing or call 1-305-728-0840 or chat on WhatsApp.

Contact Miami real estate agents

Bayview Towers location

Bayview Towers — Floor Plan

Request the floor plan for this unit. An agent will send available building information.

Request floor plan

Copyright © 2026 Miami Association of REALTORS®. Listing provided courtesy of One Sotheby's International Realty. All rights reserved. The data relating to real estate for sale on this website comes in part from the Internet Data Exchange (IDX) program of the Miami Association of REALTORS®. IDX information is provided exclusively for consumers' personal, non-commercial use, and may not be used for any purpose other than to identify prospective properties consumers may be interested in purchasing. Data is deemed reliable but is not guaranteed accurate by the MLS.