
Blair House Unit #3-C

Listed as Active
Price: $685,000
Price / sq ft $596
HOA fee: $1,714
Living area: 1150 sq ft / 107 m²
Bedrooms / baths 1 bed, 1 full / 1 half bath
Address: 9102 Bay Harbor Dr # 3-C
Area: Bay Harbor Islands
Year built: 1970
MLS # A12028482

Blair House listing description

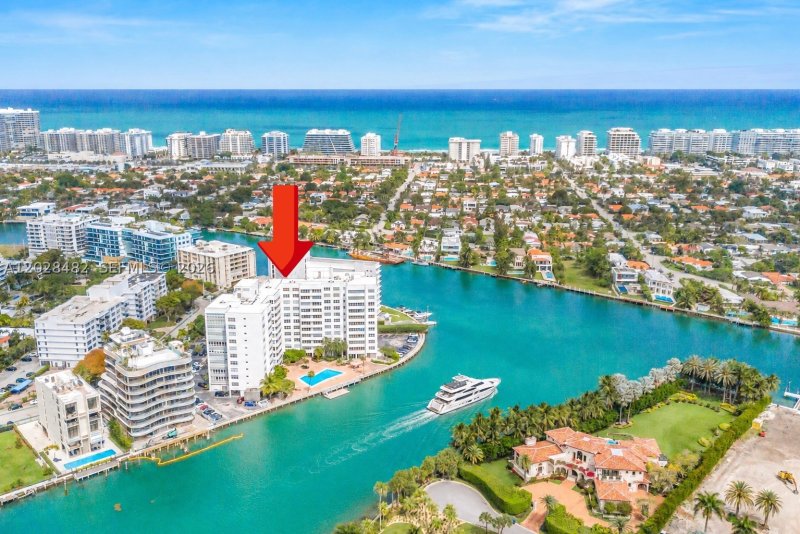
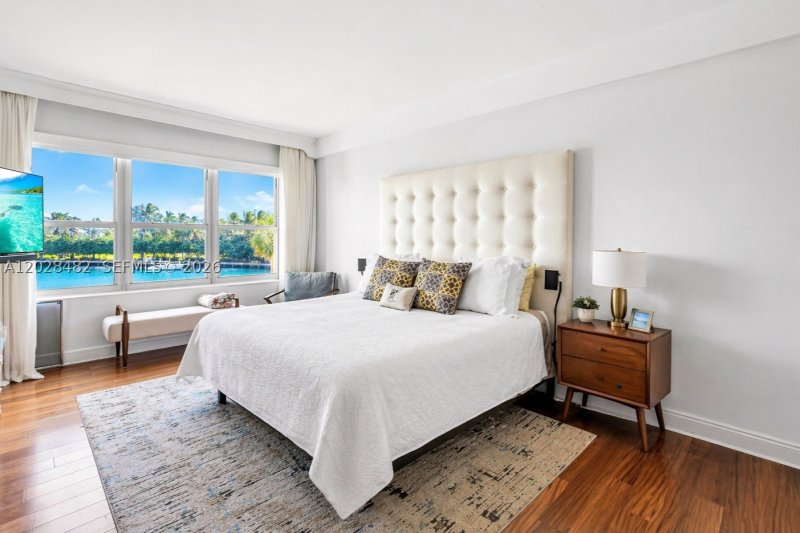
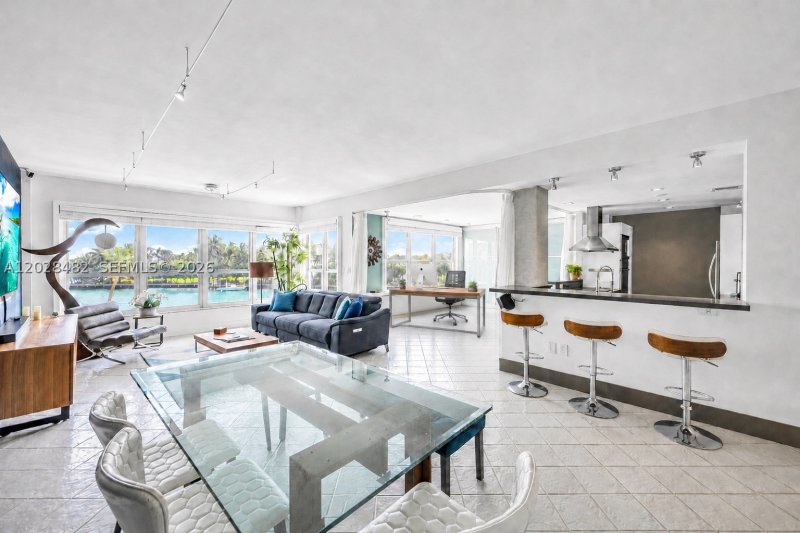
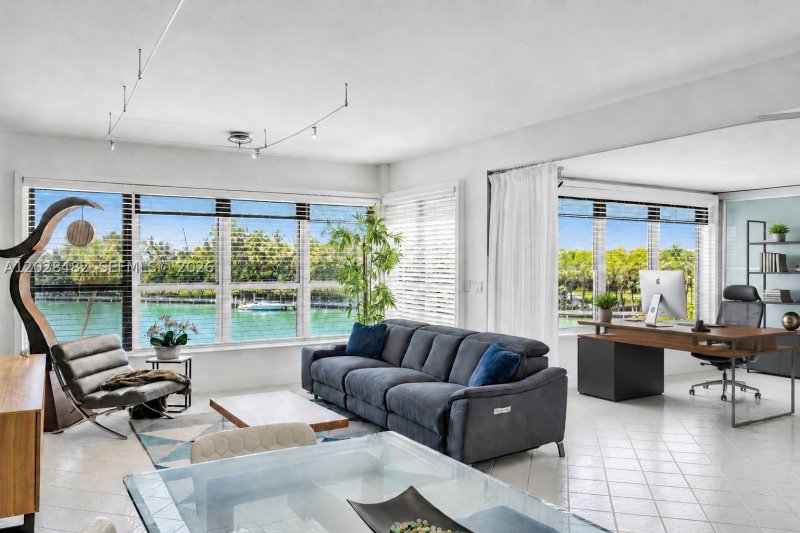
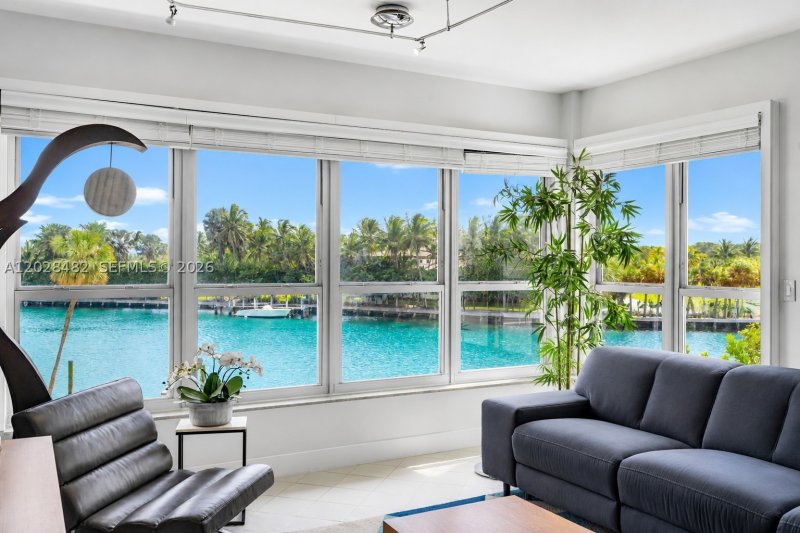
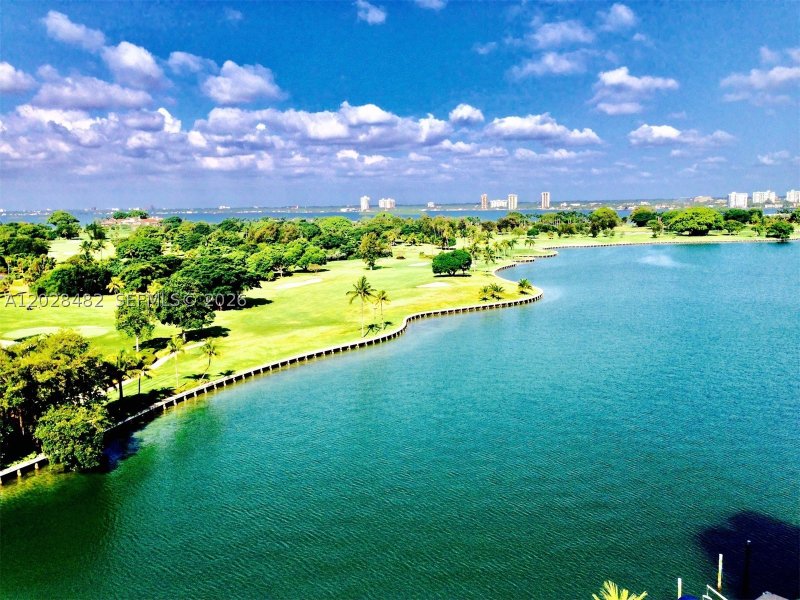
Direct, unobstructed waterfront views stretch room-to-room across Biscayne Bay and Indian Creek, the famed “Billionaire’s Bunker Island.” Spacious 1-bedroom + den / 1.5-bath residence

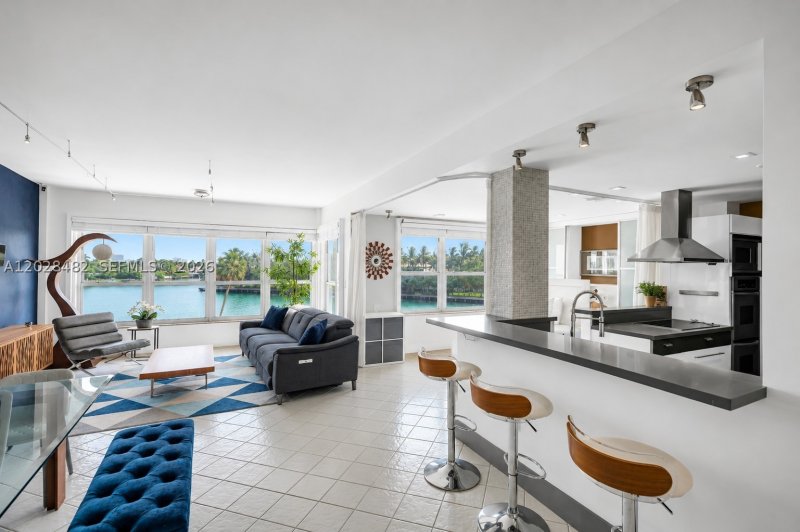
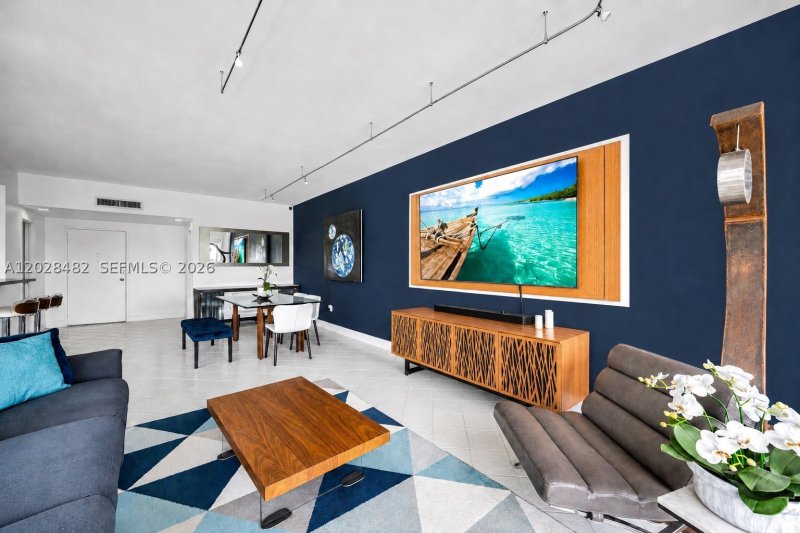
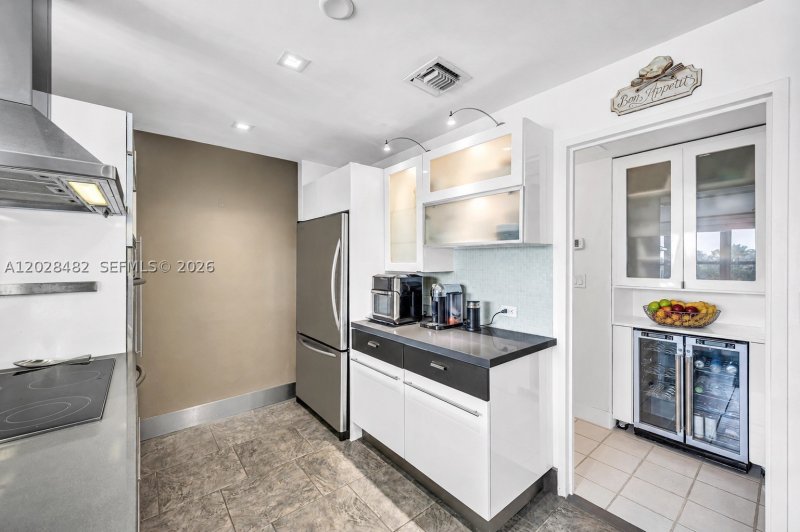
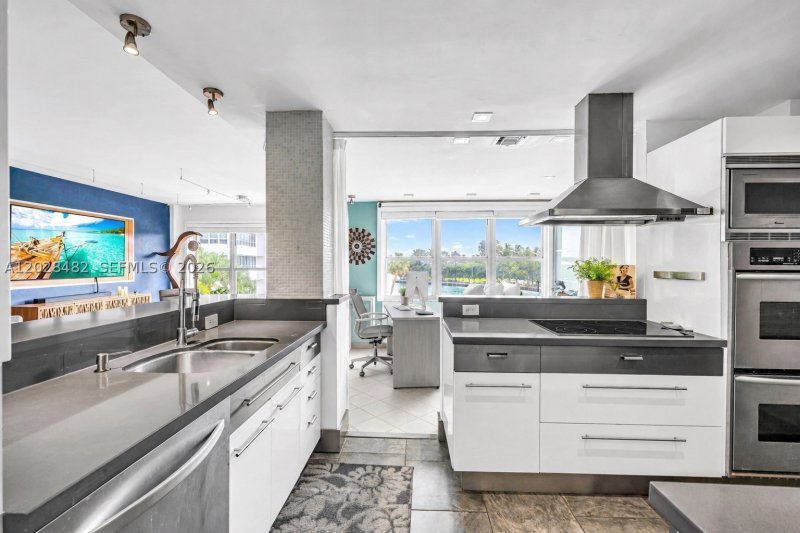
Direct, unobstructed waterfront views stretch room-to-room across Biscayne Bay and Indian Creek, the famed “Billionaire’s Bunker Island.” Spacious 1-bedroom + den / 1.5-bath residence easily-affordably can convert to a 2-bedroom. The iconic mid-century modern Blair House delivers luxury and functionality, 9-foot ceilings, new high-impact windows, $15,000 smart WiFi window treatments, sweeping bay, golf course, and outstanding sunset views, yacht’s afloat . The kitchen flow and space a chef would approve. The oversized walk-in closet designed for an expansive wardrobe, wildly accessorized spa-inspired primary bath, walk-in storage on the same floor, and a dedicated laundry area shared by only 2 units, easy conversion w/d within unit. This intimate 80-residence building delivers privacy of only (4 units per floor). Completed $4M in upgrades plus 50-year recertification/SIRS compliance. Amenities include a seasonal heated pool, fitness center, kayak, bike and paddle-board storage, private floating dock/launch pad, door attendant, no fixed bridges for visiting boater access. Enjoy a walkable lifestyle near beaches, Bal Harbour Shops, endless dining, Starbucks, houses of worship, A-rated K–8 schools, a family water park, and dog park. Full-service amenities include doorman, onsite manager, engineer, parking, reserves, A/C in HOA dues, and pet-friendly living up to 20 lbs.

Click here to schedule a showing or call 1-305-728-0840 or chat on WhatsApp.

Contact Miami real estate agents

Blair House location

Blair House — Floor Plan

Request the floor plan for this unit. An agent will send available building information.

Request floor plan

Copyright © 2026 Miami Association of REALTORS®. Listing provided courtesy of Melo Real Estate Corp — Information updated on 07/06/2026. All rights reserved. The data relating to real estate for sale on this website comes in part from the Internet Data Exchange (IDX) program of the Miami Association of REALTORS®. IDX information is provided exclusively for consumers' personal, non-commercial use, and may not be used for any purpose other than to identify prospective properties consumers may be interested in purchasing. Data is deemed reliable but is not guaranteed accurate by the MLS.