
SLS Lux Brickell Unit #5509

Listed as New/Active
Price: $1,690,000
Price / sq ft $1,172
HOA fee: $2,355
Living area: 1442 sq ft / 134 m²
Bedrooms / baths 3 bed, 3 full / 0 half bath
Address: 801 Miami Ave # 5509
Area: Brickell
Year built: 2018
MLS # A12059748

SLS Lux Brickell listing description

Experience luxury living from the highest lower penthouse level at SLS LUX Brickell.

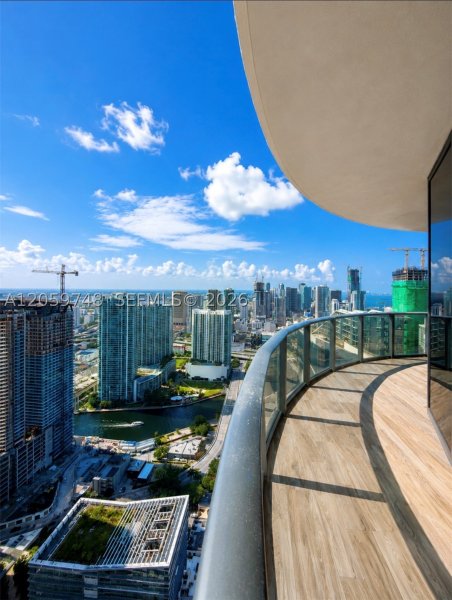
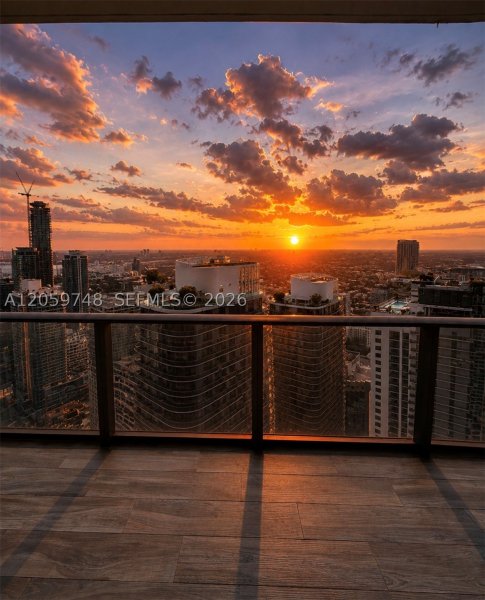
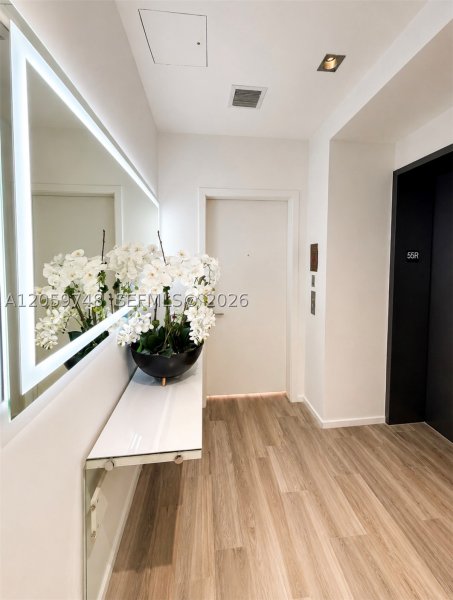
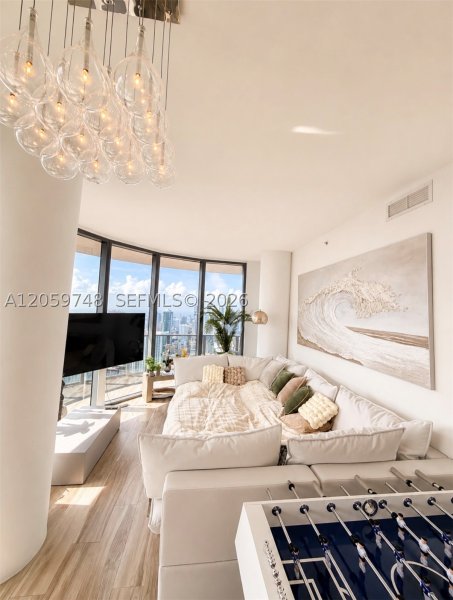
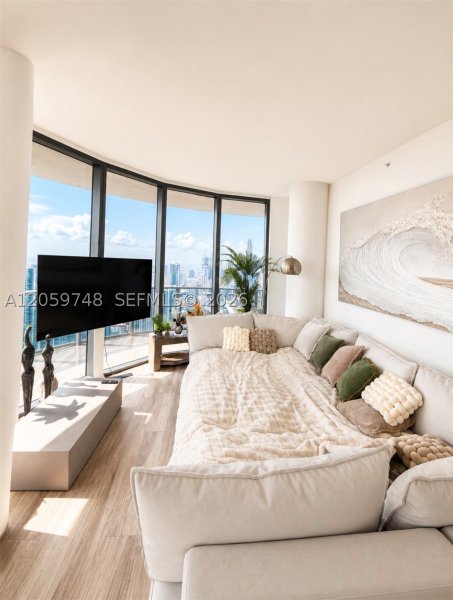
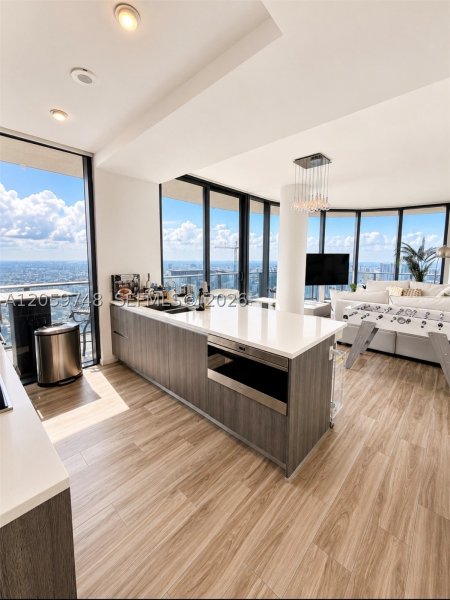
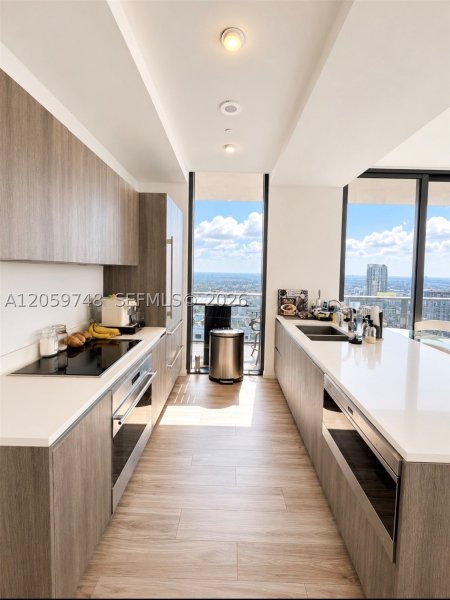
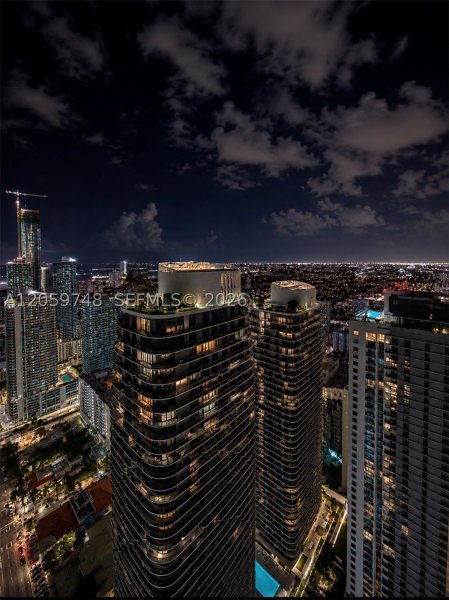
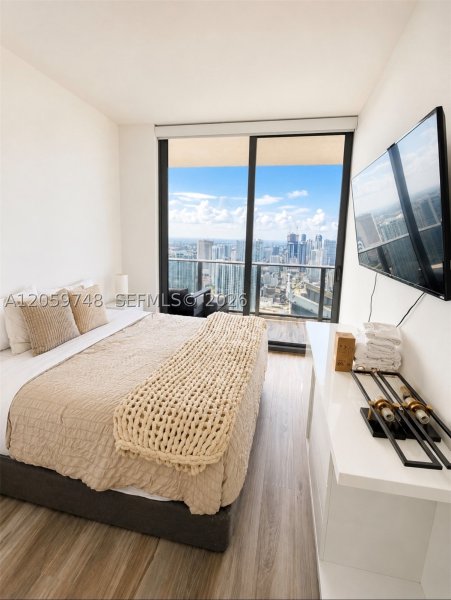
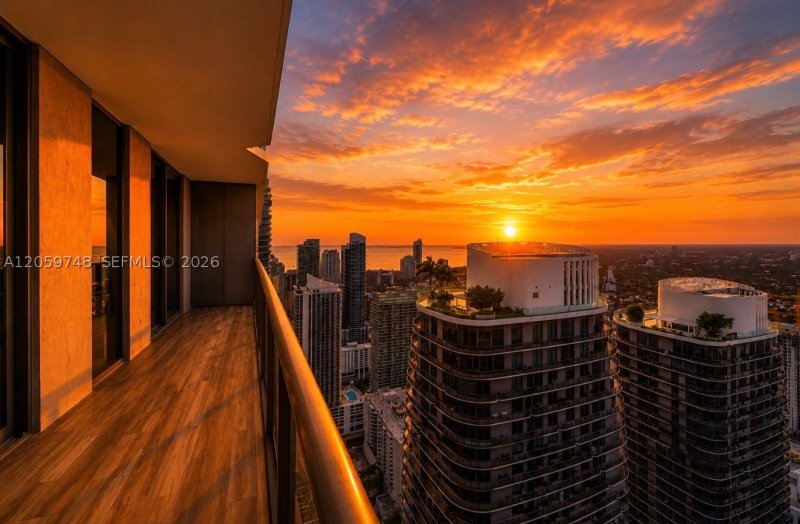
Experience luxury living from the highest lower penthouse level at SLS LUX Brickell. Perched on the 55th floor, this exceptional corner residence features 3 bedrooms, 3 bathrooms, and impressive 10-foot ceilings. As the highest residence with this sought-after floor plan, it offers a unique vantage point, clearing EAST Miami Hotel to the north, Brickell Heights and Rise at Brickell City Centre to the west, creating rare, unobstructed 270-degree panoramic views of the Miami skyline. Expansive southern exposure also captures spectacular Biscayne Bay views. A private elevator opens directly into your foyer, leading to a light-filled living space enhanced by this floor plan's signature all-glass living room with floor-to-ceiling impact glass. The wraparound terrace seamlessly extends the living space outdoors. Designer finishes include porcelain flooring, an Italkraft kitchen with marble countertops, and premium Sub-Zero appliances. SLS LUX offers a true five-star lifestyle with separate private entrances for residences and hotel. Residents enjoy two resort-style pools, a state-of-the-art fitness center, full-service spa with separate men's and women's steam rooms, tennis and basketball court, indoor and outdoor children's play areas with a rock-climbing wall, concierge, valet, and 24-hour security. Ideally located across from Brickell City Centre and steps from Miami's premier dining, shopping, and entertainment.

Click here to schedule a showing or call 1-305-728-0840 or chat on WhatsApp.

Contact Miami real estate agents

SLS Lux Brickell location

SLS Lux Brickell — Floor Plan

Request the floor plan for this unit. An agent will send available building information.

Request floor plan

Copyright © 2026 Miami Association of REALTORS®. Listing provided courtesy of West Avenue Realty — Information updated on 07/30/2026. All rights reserved. The data relating to real estate for sale on this website comes in part from the Internet Data Exchange (IDX) program of the Miami Association of REALTORS®. IDX information is provided exclusively for consumers' personal, non-commercial use, and may not be used for any purpose other than to identify prospective properties consumers may be interested in purchasing. Data is deemed reliable but is not guaranteed accurate by the MLS.