
Previous

The Jockey Club I Unit #116

Listed as New/Active
Price: $140,000 6.7% price drop
Price / sq ft $209
HOA fee: $1,134
Living area: 670 sq ft / 62 m²
Bedrooms / baths 1 bed, 1 full / 0 half bath
Address: 11111 Biscayne Blvd # 116
Area: North Miami Beach (NMB)
Year built: 1968
MLS # A11959476

The Jockey Club I listing description

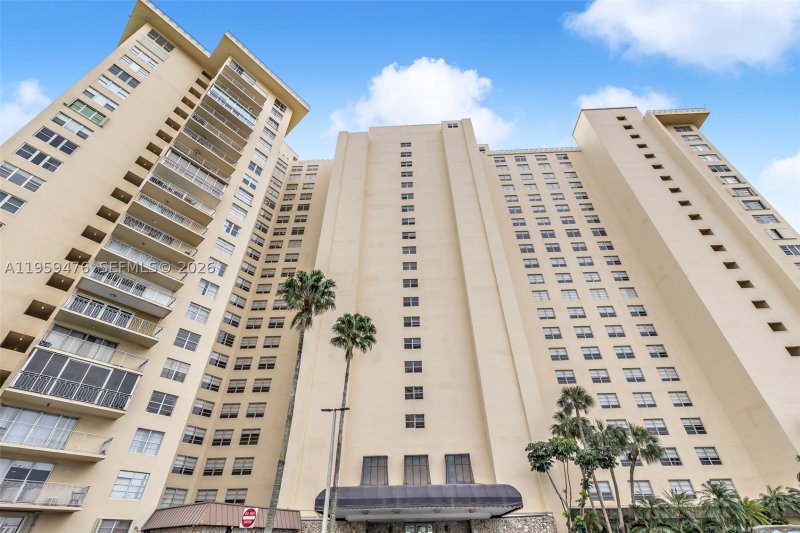
Fully renovated 1-bedroom, 1-bath condo in the highly desirable Jockey Club community.

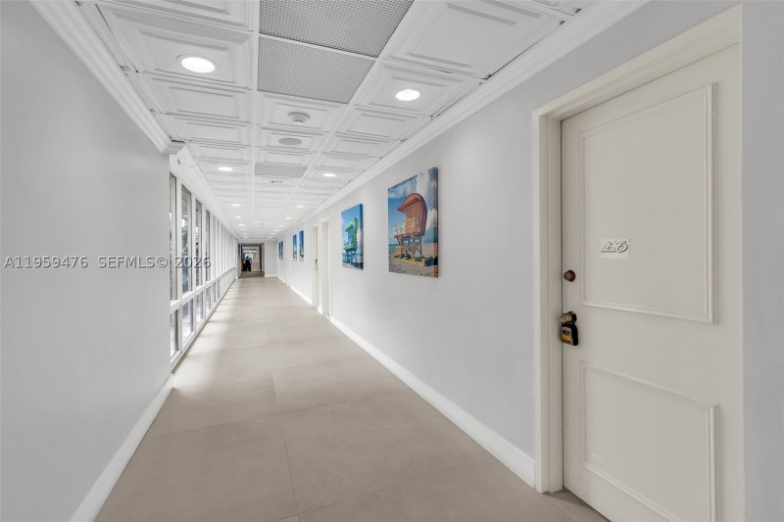
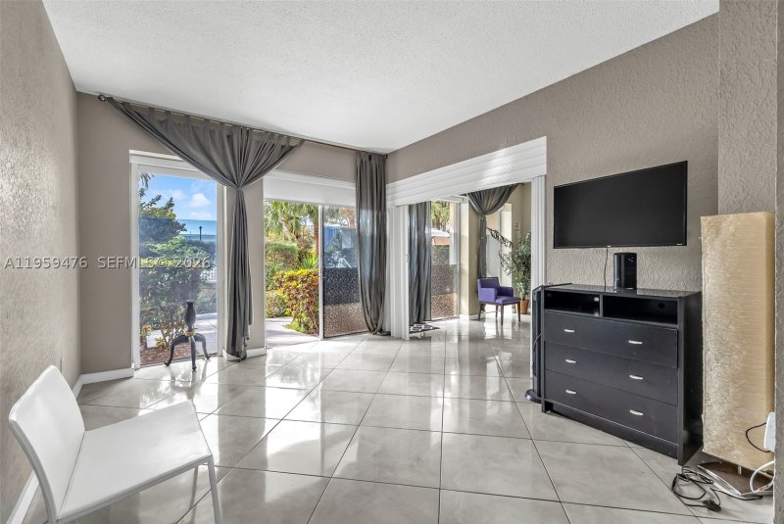
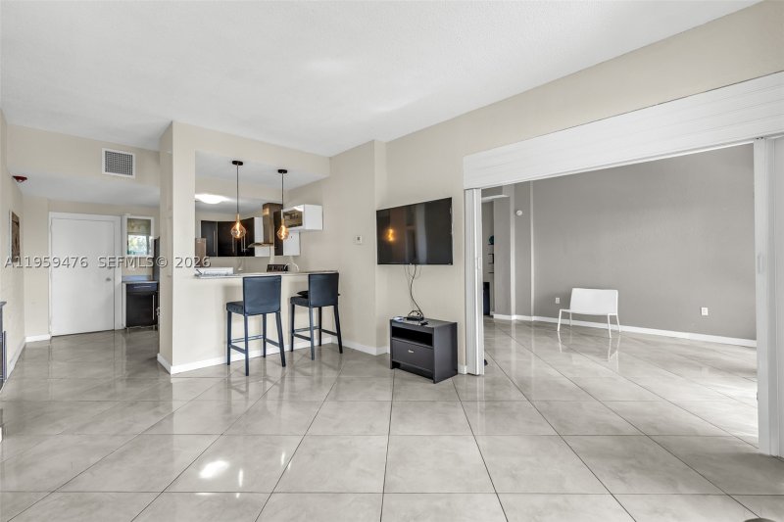
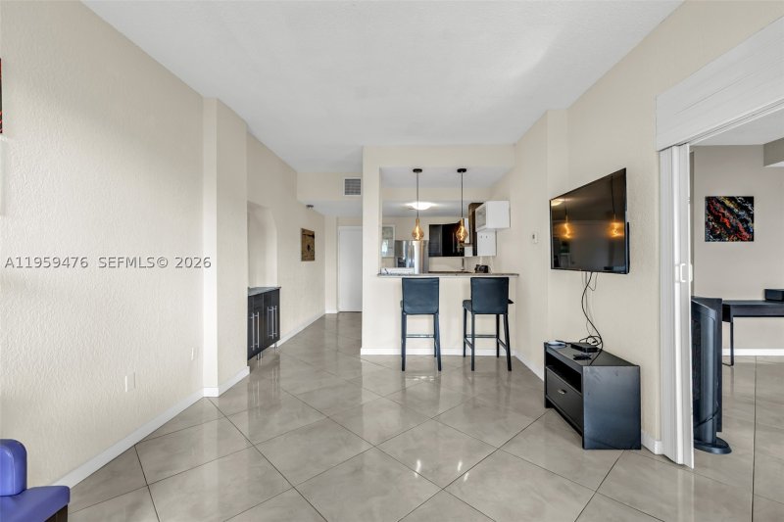
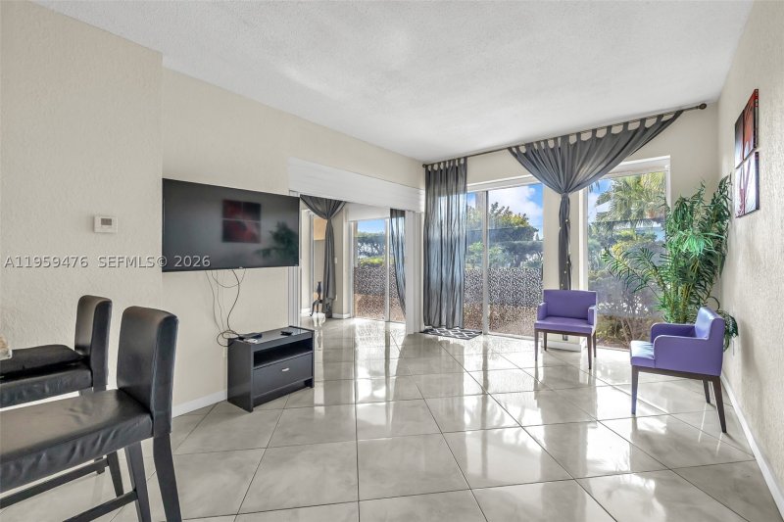
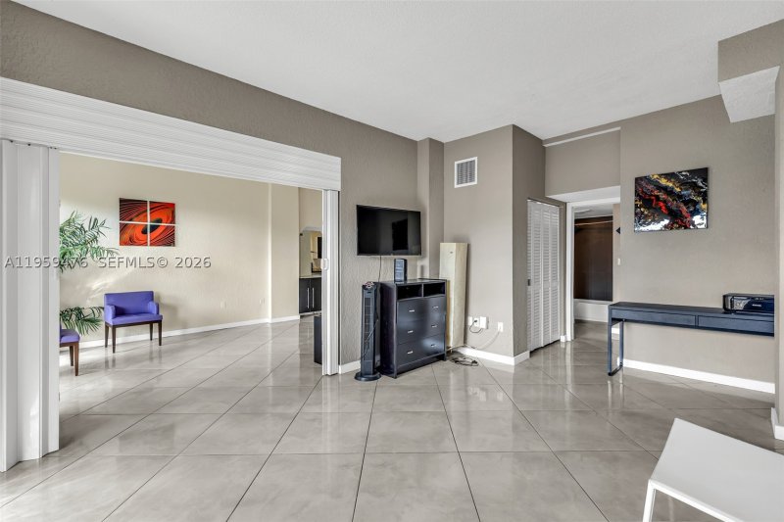
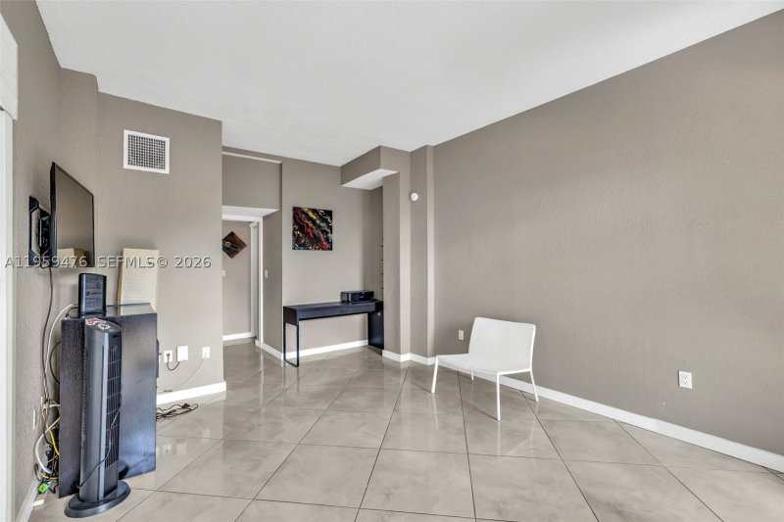
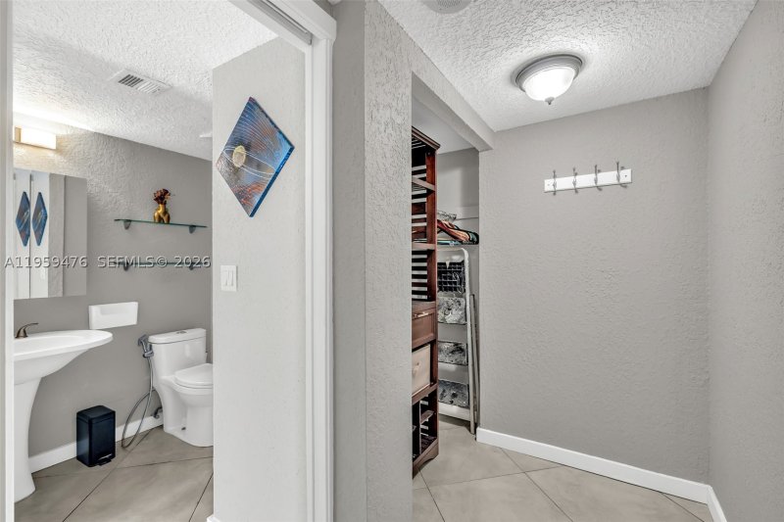
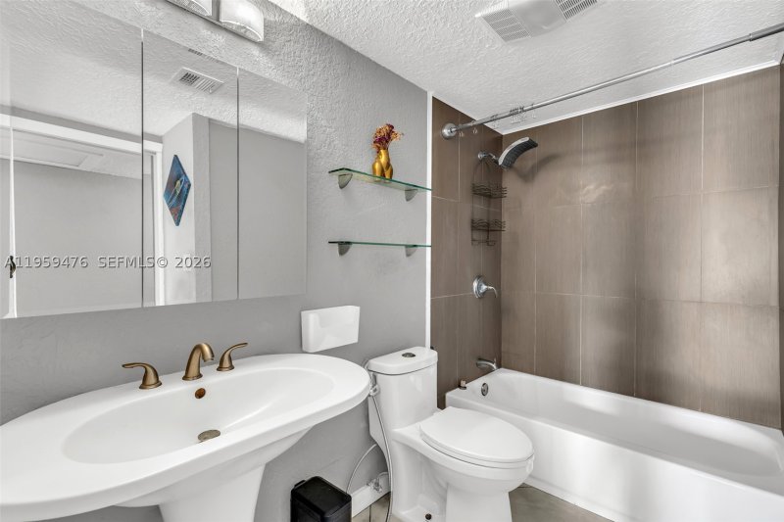
Fully renovated 1-bedroom, 1-bath condo in the highly desirable Jockey Club community. This residence is literally steps from the pool, with a south-facing patio that opens directly to it—offering a true resort-style living experience the owners loved while living there. Enjoy peaceful garden views and unmatched convenience. Jockey Club is a 24-hour gated community with lobby security, , Comcast all-access cable including HBO, children’s play area, and pet-friendly policies where neighbors have fun playtime’s daily. The community is also home to the last deep-water marina in the City of Miami, with improvements already underway by the association. Central to the most visited places in Miami being 20 minutes or less to Aventura Mall, The Design district, Wynwood, Bal Harbor ( 7 minute drive with a beautiful mall in front of the beach) , and Brickell. Miami shores within 5 minutes driving. The unit features granite countertops, stainless steel appliances, , a new microwave, in-unit washer and dryer, updated electrical system, replaced baseboards, and flooring improvements. The owners recently invested over $2,000 in upgrades, including air duct and AC cleaning, with AC maintenance completed in 2026. Furniture included, featuring two TVs, modern tala veronoi led lights hanging over kitchen countertop, a desk, fan, and drawer under the TV. A move-in-ready opportunity combining comfort, lifestyle, and location

Click here to schedule a showing or call 1-305-728-0840 or chat on WhatsApp.

Contact Miami real estate agents

The Jockey Club I location

The Jockey Club I — Floor Plan

Request the floor plan for this unit. An agent will send available building information.

Request floor plan

Copyright © 2026 Miami Association of REALTORS®. Listing provided courtesy of Preferred Real Estate Brokers. All rights reserved. The data relating to real estate for sale on this website comes in part from the Internet Data Exchange (IDX) program of the Miami Association of REALTORS®. IDX information is provided exclusively for consumers' personal, non-commercial use, and may not be used for any purpose other than to identify prospective properties consumers may be interested in purchasing. Data is deemed reliable but is not guaranteed accurate by the MLS.